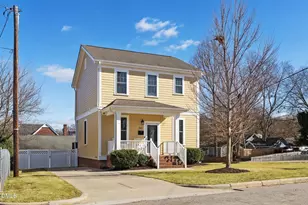
Full Property Details for 524 N East St
General
- Sold For: $513,500
- Taxes: $4,773
- Status: Closed
- Type: Single Family
- Source: 2218
- MLS ID: 10066255
- Added to Site: 541 day(s) ago
Interior
- Number of Rooms: 5
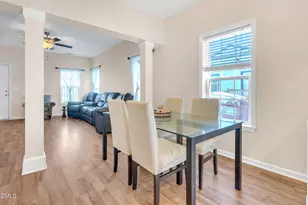
- Interior Features: Bookcases, Ceiling Fan(s), Crown Molding, High Ceilings, Open Floorplan, Master Downstairs, Shower Only, Smooth Ceilings, Storage
- Appliances: Dishwasher, Disposal, Dryer, Electric Range, Microwave, Range Hood, Refrigerator, Stainless Steel Appliance(s), Washer, Water Heater
- Flooring: Hardwood
Rooms
- Total Bathrooms: 1
- Full Bathrooms: 1
Exterior
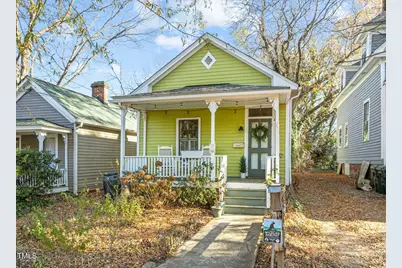
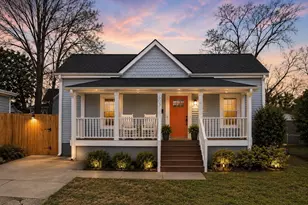
- Porch/Patio/Deck: Deck, Front Porch
Parking
- Parking Features: Off Street, On Street, Shared Driveway
Location
- County: Wake
- Subdivision: Historic Oakwood
- Driving Directions: From Glenwood Ave. LEFT on. Peace St. LEFT. on N. Person St. RIGHT onto. Boundary ST. RIGHT onto N East St. Hpme will be on your left. Please park on the street for showings. It is a shared driveway with 526 N. East St
- City Limits: Yes
School Information
- Elementary School: Wake - Conn
- Middle School: Wake - Oberlin
- High School: Wake - Broughton
Heating & Cooling
- Air Conditioning: Yes
- Cooling Type: Ceiling Fan(s), Central Air
- Heating Type: Forced Air
Utilities
- Sewer: Public Sewer
- Water: Public
- Utility Description: Cable Available, Electricity Available, Electricity Connected, Natural Gas Available, Sewer Connected, Water Connected
Structural Information
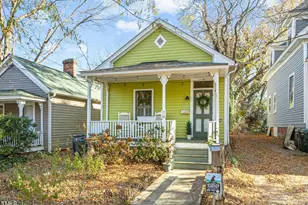
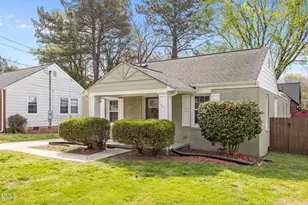
- Architectural Style: Bungalow
- Structure Type: House, Site Built
- Exterior Const.: Wood Siding
- Basement: Yes
- Basement Desc.: Crawl Space
- Roof: Shingle
- Windows: Shutters
- Stories/Levels: 1
- Building Size: 867
- Square Feet: 867
- Sq. Ft. Source: Appraiser
- Finished Above Grnd: 867 Sq. Ft.
- Year Built: 1920
Additional Structures
- Other Structures: Shed(s)
Lot Features
- Property View: Neighborhood
- Lot Size (Acres): 0.13
- Lot Size (Sq. Ft.): 5,662.8
- Frontage: City Street
- Street/Road Desc.: Paved
- Lot Features: Back Yard
Financial Considerations
Disclosures and Reports
- Special Conditions: Standard
- Property ID: 1704913575
- Lot Number: A
Listed by Coldwell Banker HPW, Jill Donley (919) 271-4475 and Coldwell Banker HPW, Charles Christiansen (919) 414-5073
Sold by Srd Inc., Kim Schweibinz