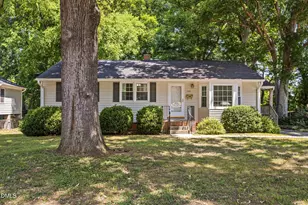
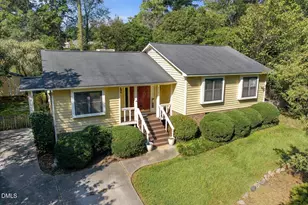
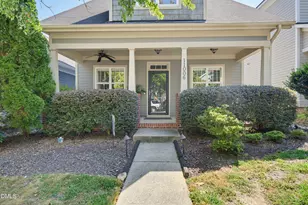
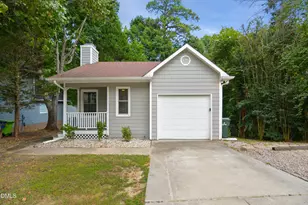
This is a carousel with tiles that activate property listing cards. Use the previous and next buttons to navigate.
1/1
$450,000
This is a carousel with tiles that activate property listing cards. Use the previous and next buttons to navigate.
1/1
Property Description
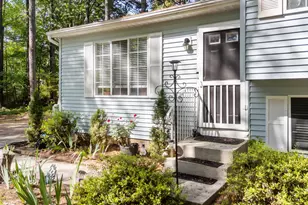
Price improvement - $475,000! Located in tree-lined, bucolic Woodcrest, on nearly a half-acre wooded lot, this three-bedroom, two-full-bath ranch features hardwood floors, a sunny, spacious living room, and a private deck. The enormous basement - currently outfitted as a woodshop - would make a fantastic office, playroom or even a home theater. Imagine the possibilities with another 1200+ square feet downstairs! Don't miss the opportunity to be less than a half mile from the best college, restaurants, shops and entertainment inside the Beltline!
Full Property Details
Full Property Details for 525 Barksdale Dr
General
- Sold For: $450,000
- Taxes: $4,115 (2025)
- Status: Closed
- Type: Single Family
- Source: 2218
- MLS ID: 10174457
- Added to Site: 114 day(s) ago
Interior
- Number of Rooms: 5
- Interior Features: Bathtub/Shower Combination, Ceiling Fan(s), Eat-in Kitchen, Laminate Counters, Walk-In Closet(s)
- Appliances: Electric Oven, Refrigerator
- Flooring: Hardwood, Linoleum, Tile
Rooms
Bathrooms
- Total Bathrooms: 2
- Full Bathrooms: 2
Bedrooms
- Total Bedrooms: 3
Other Rooms
- Laundry: In Basement, In Kitchen
Exterior
- Porch/Patio/Deck: Covered, Side Porch
Parking
- Parking Features: Concrete, No Garage, Off Street, Paved
Location
- County: Wake
- Subdivision: Woodcrest
School Information
- Elementary School: Wake - Conn Elementary
- Middle School: Wake - Ligon Middle
- High School: Wake - William G Enloe High
Heating & Cooling
- Central air: Yes
- Air Conditioning: Yes
- Cooling Type: Attic Fan, Ceiling Fan(s), Central Air
- Heating Type: Central
Utilities
- Sewer: Public Sewer
- Water: Public
- Cable Available: Yes
- Utility Description: Cable Available, Electricity Connected, Phone Available, Water Connected
Structural Information
- Architectural Style: Traditional
- Structure Type: Site Built
- Exterior Const.: Brick, Vinyl Siding
- Basement: Yes
- Basement Desc.: Partially Finished, Walk-Out Access, Workshop
- Roof: Shingle
- Building Size: 1229
- Square Feet: 1,229
- Living Area: 1,229 Sq. Ft.
- Finished Above Grnd: 1,229 Sq. Ft.
- Year Built: 1959
- Property Condition: Fixer
Lot Features
- Lot Size (Acres): 0.47
- Lot Size (Sq. Ft.): 20,473
- Lot Features: Back Yard, Front Yard, Hardwood Trees, Wooded
- Zoning: R-10
Financial Considerations
- Tax Amount: $4,115.07
- Tax Year: 2025
- Terms: Cash, Conventional, FHA
Disclosures and Reports
- Special Conditions: Standard
- APN: 171411575338000 0062778
- Lot Number: 5
Listed by Corcoran DeRonja Real Estate, Siobhan Simoes (919) 348-8605
Sold by Fathom Realty NC, Elizabeth Burgess

Get Pre-Approved Today
Schools
Schools serving 525 Barksdale Dr
School District:Wake County Schools
| Name | Grades | Distance |
|---|---|---|
Conn Elementary 1220 Brookside Drive, Raleigh, NC 27604 | PK-5 | 0.8 mi |
Ligon Middle 706 East Lenoir Street, Raleigh, NC 27601 | 6-8 | 2.3 mi |
William G Enloe High 128 Clarendon Crescent, Raleigh, NC 27610 | 9-12 | 1.3 mi |
Disclaimer:
School attendance boundaries provided by ATTOM Data Solutions and are for reference only. Contact the school directly to verify enrollment eligibility.
Price & Sales History for 525 Barksdale Dr
Date
Details
Price
Change
Source
9/01/2026
Sold
$450,000
-5.26%
MLS
7/10/2026
Price Reduced
$475,000
-5%
MLS
6/17/2026
Listed
$499,999
—
MLS
Disclaimer: Historical sales information is derived from public records provided by the county offices. Information is not guaranteed and should be independently verified.
525 Barksdale Drive, Raleigh, NC 27604 (MLS# 10174457) is a Single Family property that was sold at $450,000 on September 01, 2026. Want to learn more about 525 Barksdale Drive? Do you have questions about finding other Single Family real estate for sale in Raleigh? You can browse all Raleigh real estate or contact a Coldwell Banker agent to request more information.