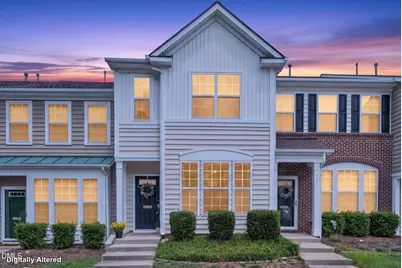
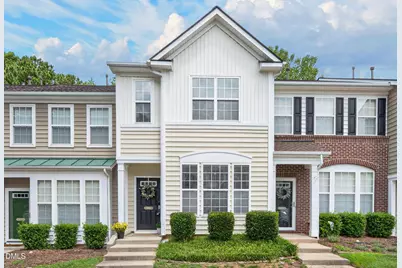
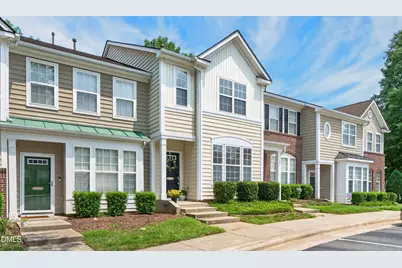
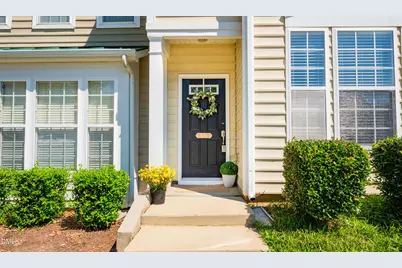
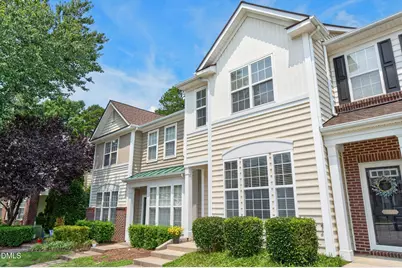
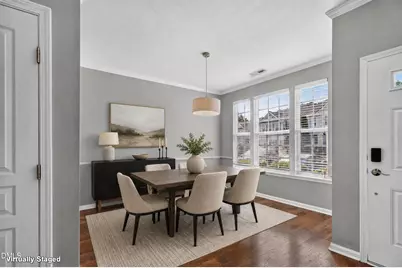
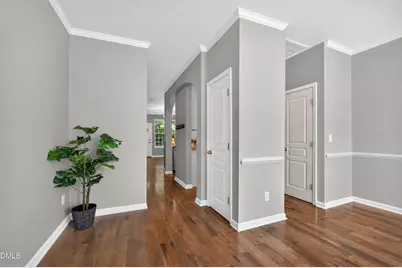
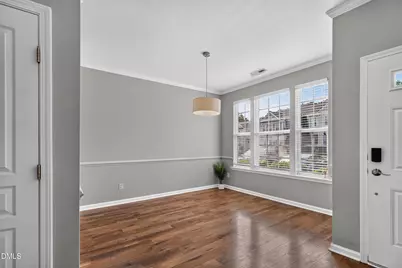
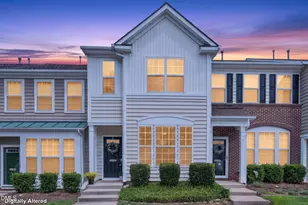
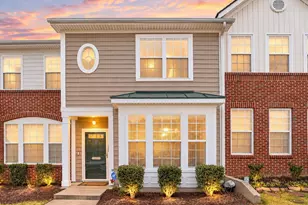
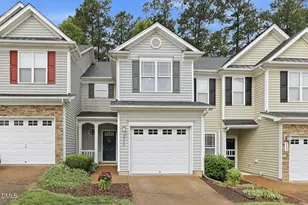
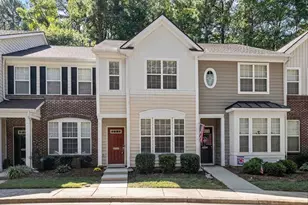
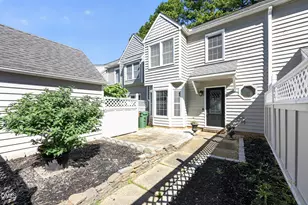
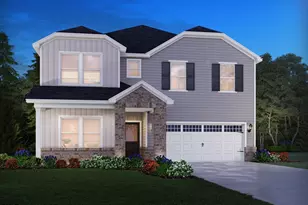
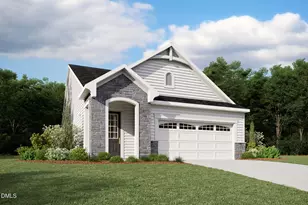
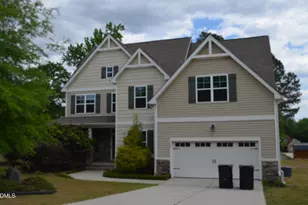
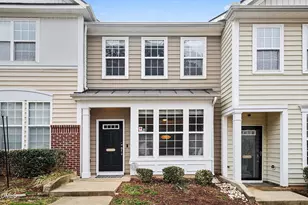
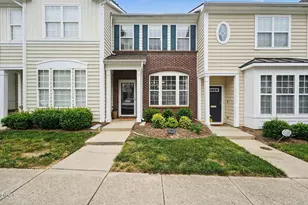
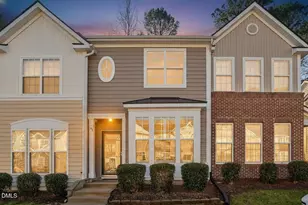
Full Property Details for 5316 Crescentview Pkwy
General
- Price: $305,000
- HOA FEE: $120/month
- Taxes: $2,863
- Status: Active
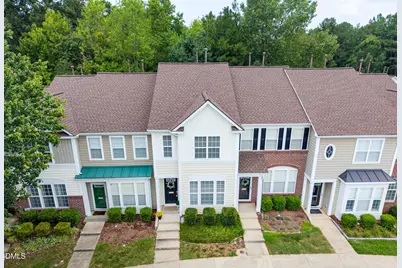
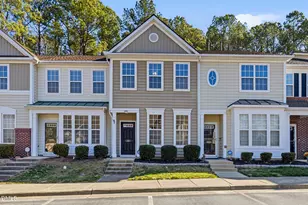
- Type: Townhouse
- Source: 2218
- MLS ID: 10183272
- Updated: 9/11/2026
- Added to Site: 51 day(s) ago
Interior
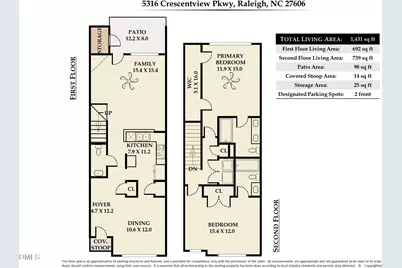
- Number of Rooms: 6
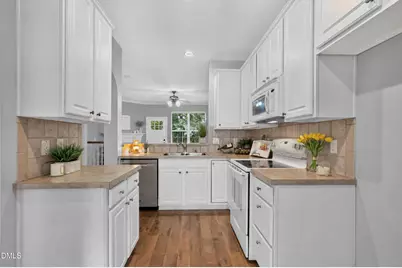
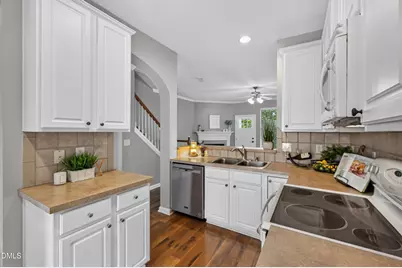
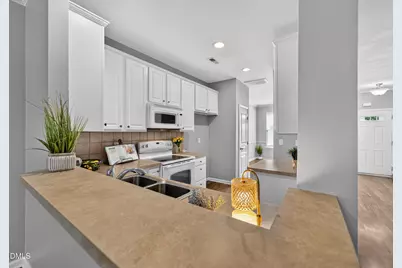
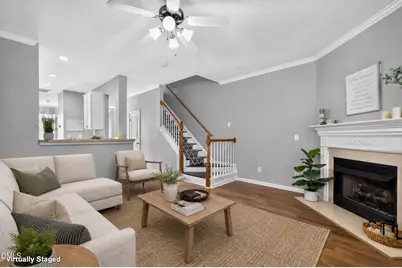
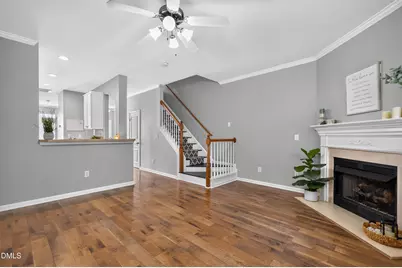
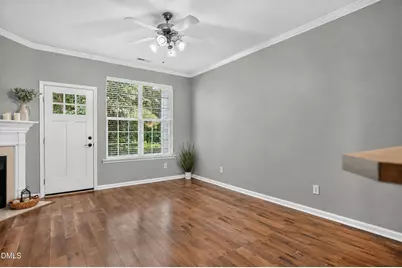
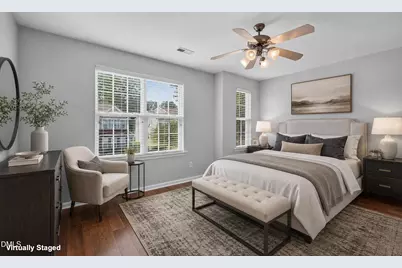
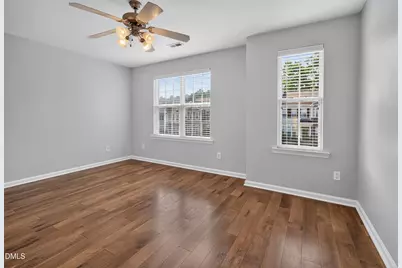
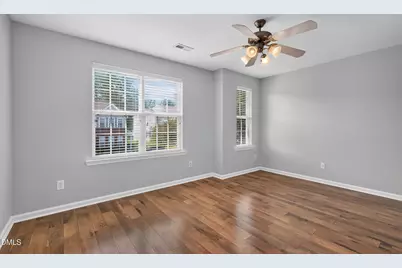
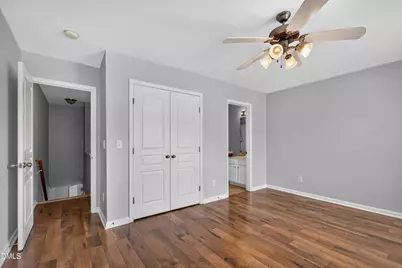
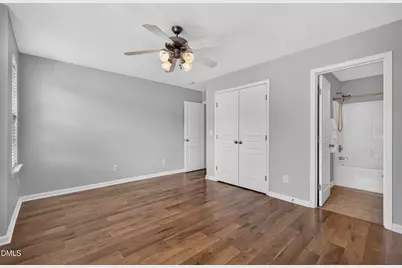
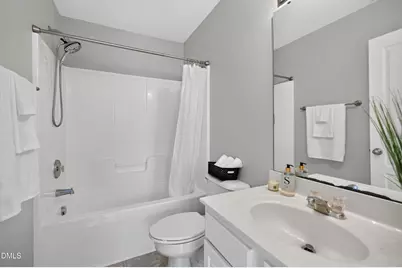
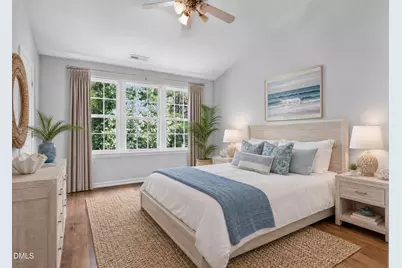
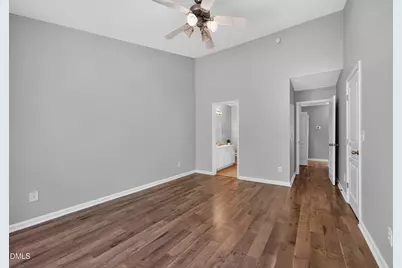
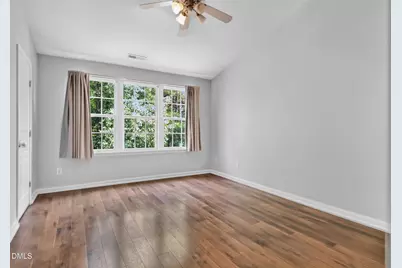
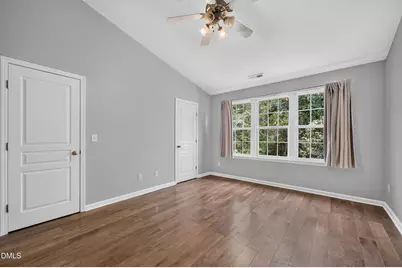
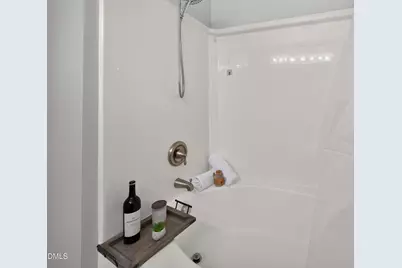
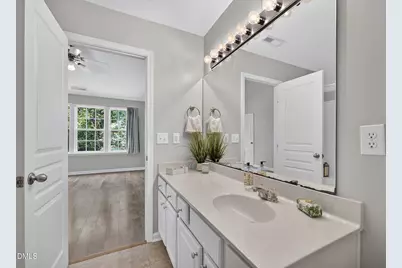
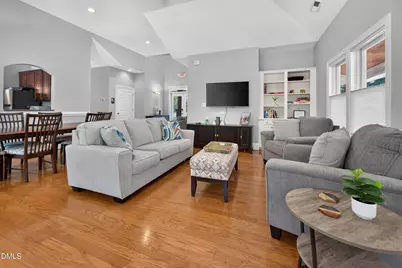
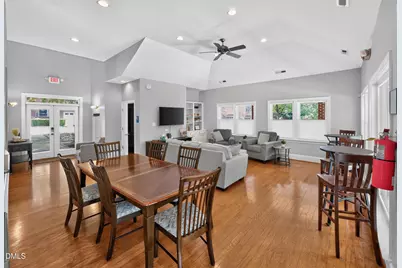
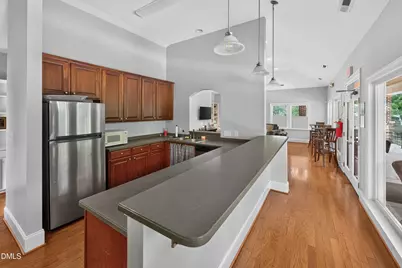
- Interior Features: Bathtub/Shower Combination, Cathedral Ceiling(s), Ceiling Fan(s), Crown Molding, Laminate Counters, Pantry, Recessed Lighting, Smooth Ceilings
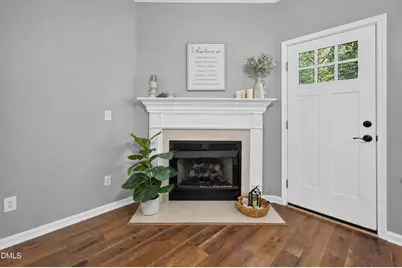
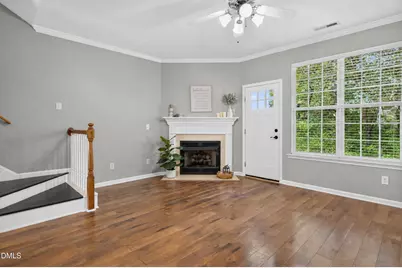
- Fireplace: Yes
- Number of Fireplaces: 1
- Fireplace(s): Gas, Living Room
- Appliances: Dishwasher, Disposal, Free-Standing Electric Range, Gas Water Heater, Microwave, Range Hood
- Flooring: Laminate, Linoleum
Rooms
- Total Bathrooms: 3
- Full Bathrooms: 2
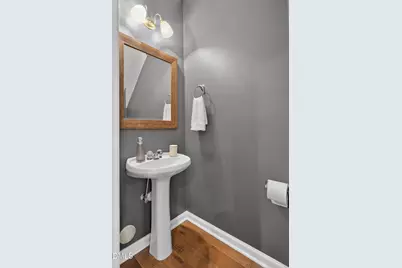
- Half Bathrooms: 1
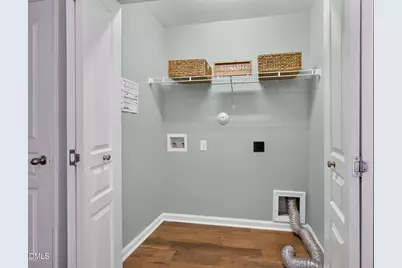
- Laundry: Electric Dryer Hookup, Laundry Closet, Upper Level, Washer Hookup
Additional Information
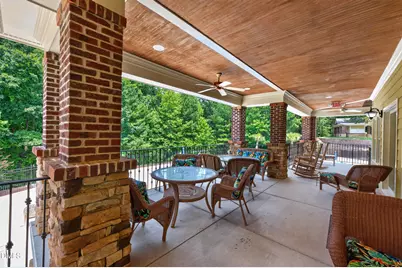
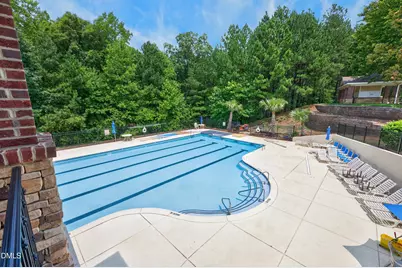
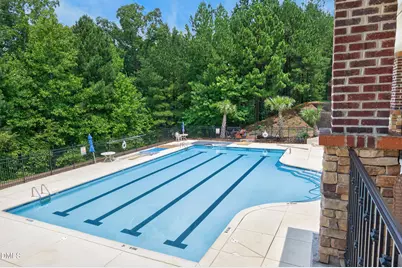
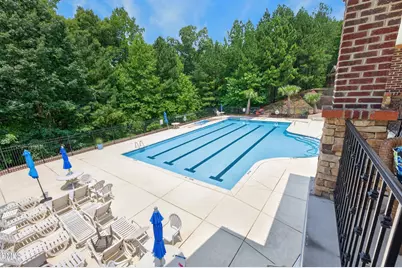
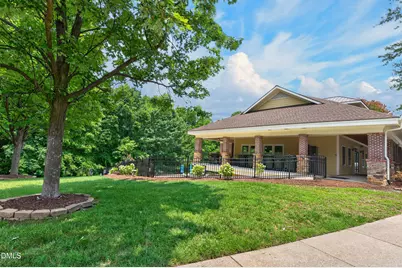
- Shared Amenities: Clubhouse, Landscaping, Maintenance Grounds, Maintenance Structure, Pool
- Pool: Yes
Exterior
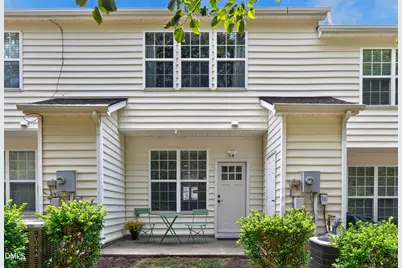
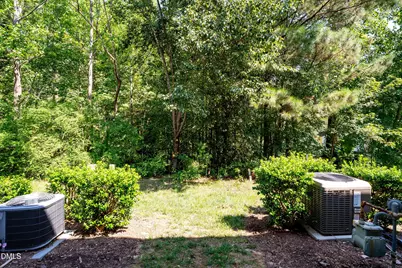
- Exterior Features: Rain Gutters, Storage
- Porch/Patio/Deck: Patio
Location
- County: Wake
- Subdivision: Crescent Ridge
- Driving Directions: From 1-40/US 64 take Exit for Gorman St. Take a right on to Tryon Rd. Rt on Silver Moon Lane then left on Retro Rose ln. Then right on Crescentview Pkwy the home is down on the left.
- City Limits: Yes
School Information
- Elementary School: Wake - Dillard Drive Elementary
- Middle School: Wake - Dillard Drive Middle
- High School: Wake - Athens Drive High
Community
- Association: Yes
- Assoc. Fees Include: Maintenance Grounds, Maintenance Structure
Heating & Cooling
- Air Conditioning: Yes
- Cooling Type: Ceiling Fan(s), Central Air, Electric
- Heating Type: Fireplace(s), Natural Gas
Utilities
- Sewer: Public Sewer
- Water: Public
- Utility Description: Cable Available, Electricity Connected, Natural Gas Connected, Sewer Connected, Water Connected
Structural Information
- Property Detached: Yes
- Architectural Style: Traditional
- Structure Type: Townhouse
- Exterior Const.: Vertical Siding, Vinyl Siding
- Roof: Shingle
- Common Walls: 2+ Common Walls, No One Above, No One Below
- Windows: Blinds, Double Pane Windows, Screens
- Stories/Levels: 2
- Building Size: 1431
- Square Feet: 1,431
- Finished Above Grnd: 1,431 Sq. Ft.
- Year Built: 2005
Lot Features
- Lot Size (Acres): 0.03
- Lot Size (Sq. Ft.): 1,306.8
- Street/Road Desc.: Paved
- Zoning: R-10
Financial Considerations
- Association Fee: $120
- Assoc Fee Freq.: Monthly
- Tax Amount: $2,863.04
Disclosures and Reports
- Special Conditions: Standard
- Property ID: 0782582822 0320291
- Lot Number: 215
Listed by Coldwell Banker Advantage, Kathy Salz (919) 427-5524