This is a carousel with tiles that activate property listing cards. Use the previous and next buttons to navigate.
1/1
$1,995
This is a carousel with tiles that activate property listing cards. Use the previous and next buttons to navigate.
1/1
Property Description
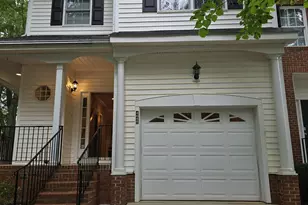
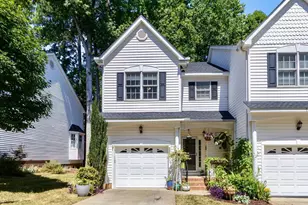
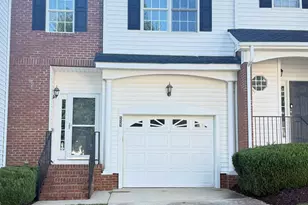
Wonderful 3 bedroom, 3 full bath townhome in Raleigh! Easy access to Lake Johnson, 40 and 440. Community pool and clubhouse! Hardwoods on main level. Open floor plan with spacious dining room/living room with gas fireplace. Kitchen with white cabinets, black countertops and SS appliances. First level bedroom & full bath. 2nd level features a huge primary suite with luxury bath & a 3rd bedroom with a private bath. 1 car garage. Storage shed and deck for relaxing. Great location. Small pet will be considered. Showings by appointment only.
Full Property Details
Full Property Details for 5324 Goldenglow Way
General
- Rent: $1,995
- Status: Closed
- Type: Townhouse
- Source: 2218
- MLS ID: 10159712
- Added to Site: 184 day(s) ago
Rental Information
- Lease/Rent Term: 12 Months
- Date Available: 6/15/2026
Interior
- Number of Rooms: 1
- Interior Features: Double Vanity, Walk-In Closet(s)
- Fireplace: Yes
- Number of Fireplaces: 1
- Fireplace(s): Gas Log, Living Room
- Appliances: Dishwasher, Electric Range, Microwave, Oven, Refrigerator
- Flooring: Carpet, Wood
Rooms
Bathrooms
- Total Bathrooms: 3
- Full Bathrooms: 3
Bedrooms
- Total Bedrooms: 3
Other Rooms
- Laundry: In Unit
Exterior
- Porch/Patio/Deck: Deck
Parking
- Attached garage: Yes
- Garage Spaces: 1
- Total Spaces: 2
- Parking Features: Attached, Driveway, Garage
Location
- County: Wake
- Subdivision: Meadowood Crossings
School Information
- Elementary School: Wake County Schools
- Middle School: Wake County Schools
- High School: Wake County Schools
Community
- Pets Allowed: Yes
- Pet Restrictions: Size Limit
Heating & Cooling
- Central air: Yes
- Air Conditioning: Yes
- Cooling Type: Central Air
- Heating Type: Forced Air
Utilities
- Sewer: Public Sewer
- Water: Public
Structural Information
- Basement: Yes
- Basement Desc.: Crawl Space
- Building Size: 1731
- Square Feet: 1,731
- Living Area: 1,731 Sq. Ft.
- Finished Above Grnd: 1,731 Sq. Ft.
- Year Built: 2002
Lot Features
- Lot Size (Acres): 0.06
- Lot Size (Sq. Ft.): 2,613.6
- Fencing (Description): None
Financial Considerations
- Price Per Sq. Ft.: $1.15
- Lease Price: $1,995
- Security Deposit: $1,995
- Owner Pays: Association Fees
- Tenant Pays: All Utilities, Electricity, Gas, Pest Control, Sewer, Trash Collection, Water, Air and Water Filters
Listed by Block & Associates Realty, Cindy Cirillo (919) 459-6339
Sold by Block & Associates Realty, Michael Brook Alexander

Schools
Schools serving 5324 Goldenglow Way
School District:Wake County Schools
| Name | Grades | Distance |
|---|---|---|
Dillard Drive Elementary 5018 Dillard Drive, Raleigh, NC 27606 | PK-5 | 0.3 mi |
Dillard Drive Middle 5200 Dillard Drive, Raleigh, NC 27606 | 6-8 | 0.4 mi |
Athens Drive High 1420 Athens Drive, Raleigh, NC 27606 | 9-12 | 1.1 mi |
Disclaimer:
School attendance boundaries provided by ATTOM Data Solutions and are for reference only. Contact the school directly to verify enrollment eligibility.
Price History for 5324 Goldenglow Way
Date
Details
Price
Change
Source
6/15/2026
Sold
$1,995
—
MLS
4/13/2026
Listed
$1,995
—
MLS
Disclaimer: Historical sales information is derived from public records provided by the county offices. Information is not guaranteed and should be independently verified.
5324 Goldenglow Way, Raleigh, NC 27606 (MLS# 10159712) is a Townhouse property that was sold at $1,995 on June 15, 2026. Want to learn more about 5324 Goldenglow Way? Do you have questions about finding other real estate for sale or rent in Raleigh? You can browse all Raleigh rentals or contact a Coldwell Banker agent to request more information.