This is a carousel with tiles that activate property listing cards. Use the previous and next buttons to navigate.
1/1
$530,000
This is a carousel with tiles that activate property listing cards. Use the previous and next buttons to navigate.
1/1
Property Description
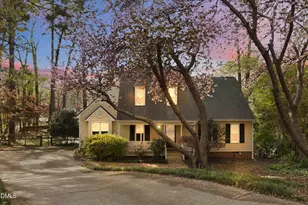
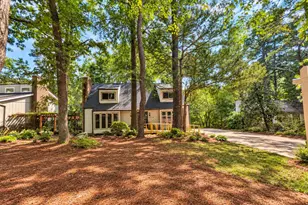
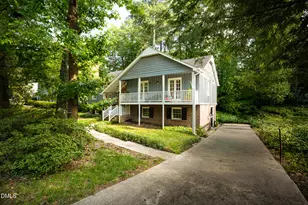
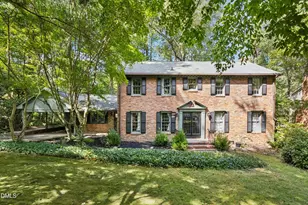
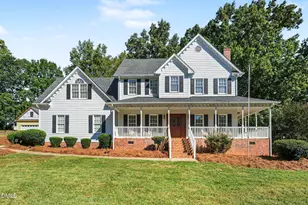
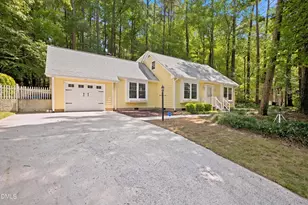
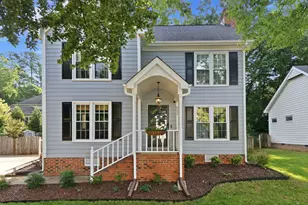
Discover this beautifully maintained home offering comfort, charm, and convenience in a prime location. Situated on a generous 0.48 acre lot in the desirable Ridgeloch community, this inviting residence provides both space and privacy. The home features four spacious bedrooms and two and a half bathrooms, including a first floor primary suite for added ease and comfort. With approximately 1,949 square feet of thoughtfully designed living space, this property, built in 1984, blends classic character with everyday functionality. Enjoy beautiful hardwood floors throughout the first floor, with carpet in other areas, complemented by fresh paint, making the home truly move in ready. The newly renovated kitchen adds modern style and functionality, perfect for both everyday living and entertaining. A cozy wood burning fireplace creates the perfect focal point for relaxing evenings, and the convenience of a laundry room on the main level adds to the home's practicality. Step outside to a stunning, oversized deck ideal for hosting gatherings or relaxing outdoors with a jacuzzi included for your enjoyment. Ideally located near Crabtree Valley Mall, you'll enjoy quick access to shopping, dining, and major routes, making it perfect for both relaxation and convenience. Don't miss the opportunity to make this exceptional property your next home schedule your private showing today!
Full Property Details
Full Property Details for 5400 Belsay Dr
General
- Sold For: $530,000
- Taxes: $5,191
- Status: Closed
- Type: Single Family
- Source: 2218
- MLS ID: 10156415
- Added to Site: 101 day(s) ago
Interior
- Number of Rooms: 11
- Interior Features: Ceiling Fan(s), Master Downstairs, Smooth Ceilings, Walk-In Closet(s)
- Appliances: Dishwasher, Range, Refrigerator, Washer/Dryer
- Flooring: Carpet, Hardwood, Laminate
Rooms
Bathrooms
- Total Bathrooms: 3
- Full Bathrooms: 2
- Half Bathrooms: 1
Bedrooms
- Total Bedrooms: 4
Other Rooms
- Laundry: Laundry Room, Main Level
Exterior
- Exterior Features: Fenced Yard, Storage
- Porch/Patio/Deck: Deck, Front Porch, Patio, Porch
Location
- County: Wake
- Subdivision: Ridgeloch
- Driving Directions: Take Exit 7 for US-70 / NC-50 (Glenwood Avenue). Follow signs for US-70 West / Durham (heading away from downtown/Crabtree Valley Mall). Continue on Glenwood Avenue for about 1.5 miles. Turn Right onto Lead Mine Road. Turn Right onto Yorkgate Drive. Turn Right onto Belsay Drive. 5400 Belsay Drive will be on your right.
- City Limits: Yes
School Information
- Elementary School: Wake - Lynn Road
- Middle School: Wake - Carroll
- High School: Wake - Sanderson
Heating & Cooling
- Air Conditioning: Yes
- Cooling Type: Central Air
- Heating Type: Heat Pump
Utilities
- Sewer: Public Sewer
- Water: Public
Structural Information
- Architectural Style: Traditional
- Structure Type: House
- Exterior Const.: HardiPlank Type
- Roof: Shingle
- Stories/Levels: 1
- Building Size: 1949
- Square Feet: 1,949
- Finished Above Grnd: 1,949 Sq. Ft.
- Year Built: 1984
Additional Structures
- Other Structures: Shed(s), Storage
Lot Features
- Lot Size (Acres): 0.48
- Lot Size (Sq. Ft.): 20,908.8
- Fence: Yes
- Lot Features: Cul-De-Sac
- Zoning: R-4
- Fencing (Description): Back Yard
Financial Considerations
- Tax Amount: $5,191.78
Disclosures and Reports
- Special Conditions: Standard
- Property ID: 079612759460000 0129413
- Lot Number: 10
Listed by Coldwell Banker HPW, Reny Delmonte (919) 637-4554
Sold by Coldwell Banker HPW, Tim Mock

Get Pre-Approved Today
Schools
Schools serving 5400 Belsay Dr
School District:Wake County Schools
| Name | Grades | Distance |
|---|---|---|
Lynn Road Elementary 1601 Lynn Road, Raleigh, NC 27612 | PK-5 | 1.2 mi |
Carroll Middle 4520 Six Forks Road, Raleigh, NC 27609 | 6-8 | 1.7 mi |
Sanderson High 5500 Dixon Drive, Raleigh, NC 27609 | 9-12 | 1.4 mi |
Disclaimer:
School attendance boundaries provided by ATTOM Data Solutions and are for reference only. Contact the school directly to verify enrollment eligibility.
Price & Sales History for 5400 Belsay Dr
Date
Details
Price
Change
Source
6/02/2026
Sold
$530,000
-3.64%
MLS
3/31/2026
Listed
$550,000
—
MLS
Disclaimer: Historical sales information is derived from public records provided by the county offices. Information is not guaranteed and should be independently verified.
5400 Belsay Drive, Raleigh, NC 27612 (MLS# 10156415) is a Single Family property that was sold at $530,000 on June 02, 2026. Want to learn more about 5400 Belsay Drive? Do you have questions about finding other Single Family real estate for sale in Raleigh? You can browse all Raleigh real estate or contact a Coldwell Banker agent to request more information.