This is a carousel with tiles that activate property listing cards. Use the previous and next buttons to navigate.
$3,295
This is a carousel with tiles that activate property listing cards. Use the previous and next buttons to navigate.
Full Property Details for 5408 Farley Dr #03
General
- Rent: $3,295
- Status: Active
- Type: Single Family
- Source: 2218
- MLS ID: 10185803
- Updated: 8/12/2026
- Added to Site: 16 day(s) ago
Rental Information
- Lease/Rent Term: 12 Months
Interior
- Number of Rooms: 7
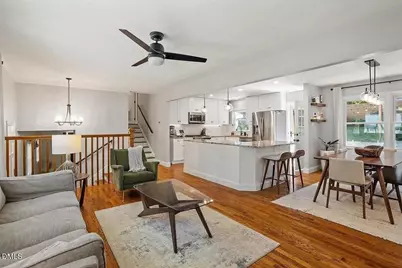
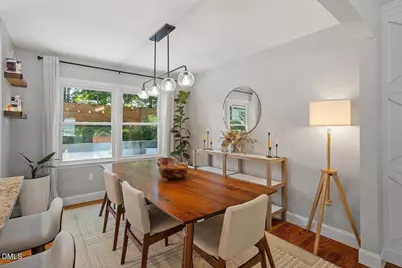
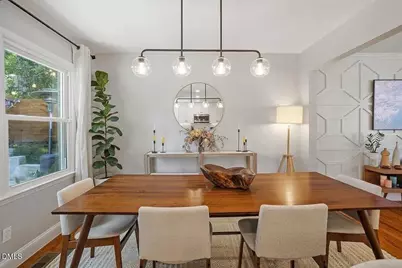
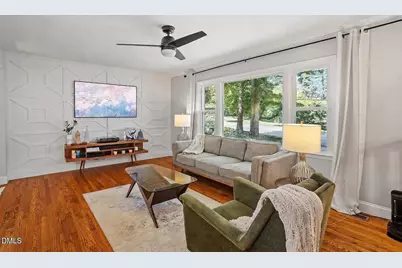
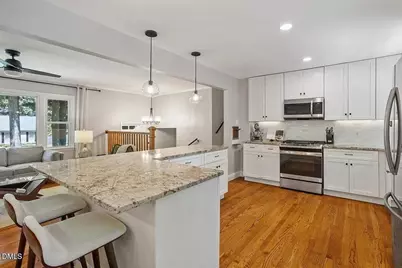
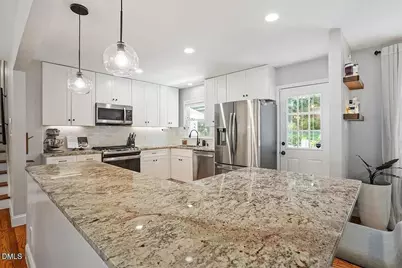
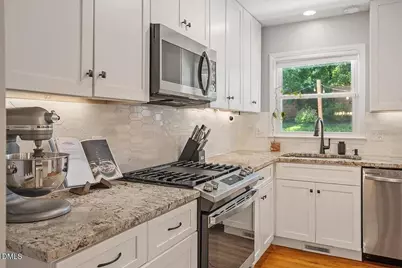
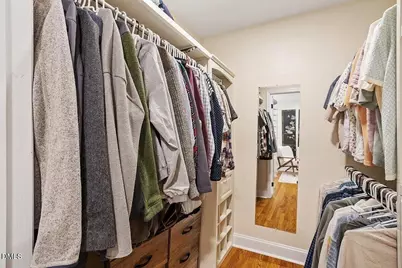
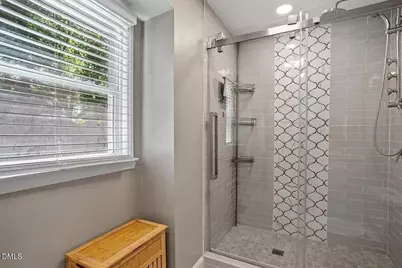
- Interior Features: Bathtub/Shower Combination, Ceiling Fan(s), Chandelier, Crown Molding, Double Vanity, Granite Counters, Kitchen Island, Recessed Lighting, Smooth Ceilings, Walk-In Closet(s), Walk-In Shower
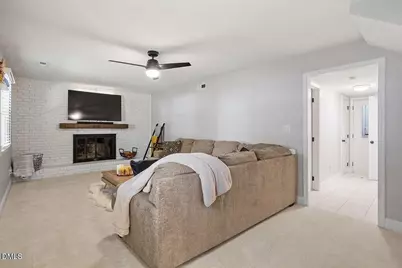
- Fireplace: Yes
- Number of Fireplaces: 1
- Fireplace(s): Family Room, Wood Burning
- Appliances: Dishwasher, Disposal, Electric Water Heater, Gas Cooktop, Gas Range, Microwave
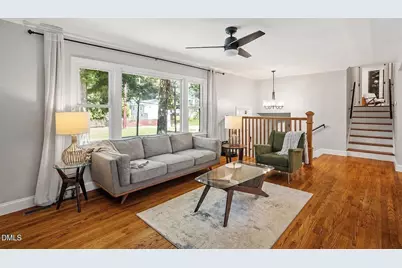
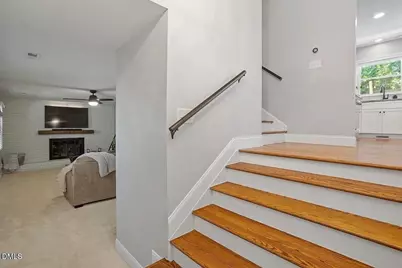
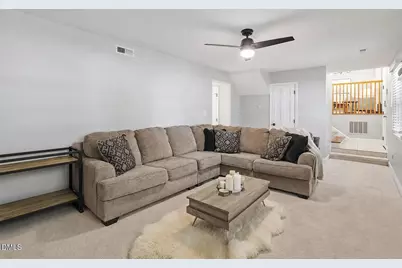
- Flooring: Carpet, Hardwood, Tile, Wood
Rooms
Bathrooms
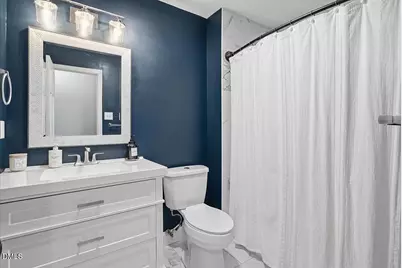
- Total Bathrooms: 3
- Full Bathrooms: 2
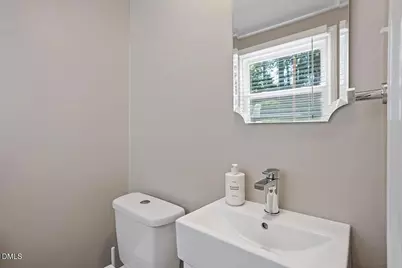
- Half Bathrooms: 1
Bedrooms
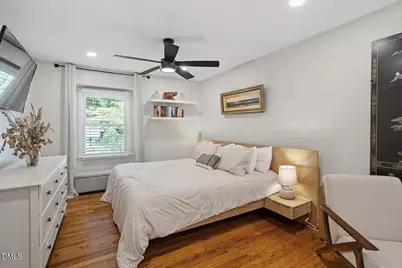
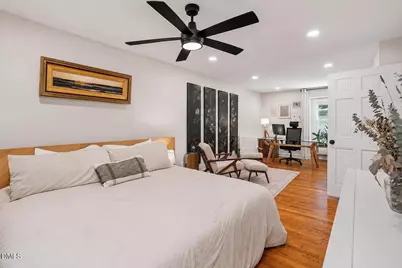
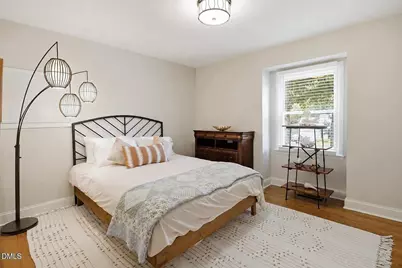
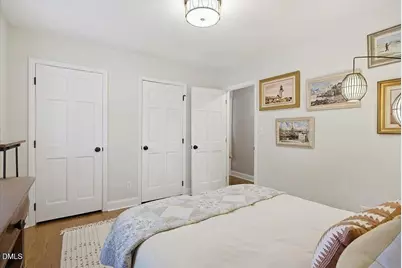
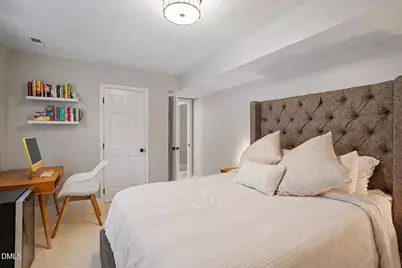
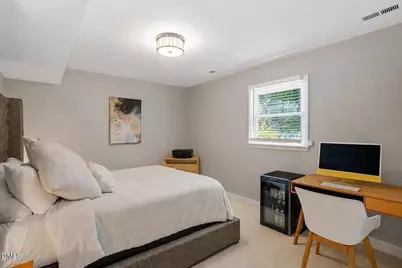
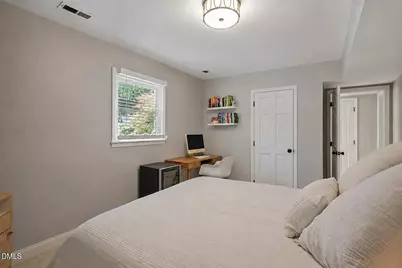
- Total Bedrooms: 3
Other Rooms
- Laundry: In Unit, Laundry Closet
Exterior
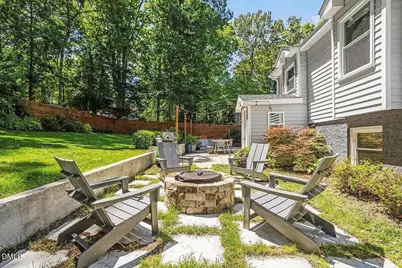
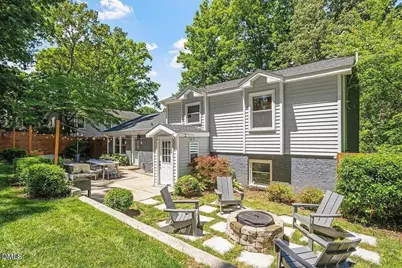
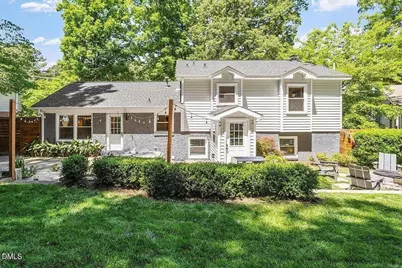
- Exterior Features: Fenced Yard, Fire Pit, Private Yard, Rain Gutters, Storage
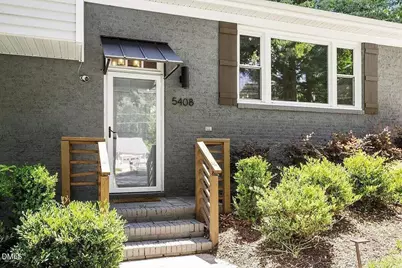
- Porch/Patio/Deck: Front Porch, Patio
Parking
- Parking Features: Concrete, Driveway
Location
- County: Wake
- Subdivision: North Hills
- Driving Directions: Head north on Capital Boulevard (US-401 N/US-1 N). Take the exit for I-440 West (Raleigh Beltline). Exit onto Six Forks Road North. Turn left onto Farley Drive. Continue straight to 5408 Farley Drive, which will be on your right. Approximate Drive Time: 10-15 minutes from Downtown Raleigh
School Information
- Elementary School: Wake - Green Elementary
- Middle School: Wake - Carroll Middle
- High School: Wake - Sanderson High
Community
- Pets Allowed: Yes
Heating & Cooling
- Air Conditioning: Yes
- Cooling Type: Ceiling Fan(s), Central Air, Electric
- Heating Type: Central, Fireplace(s), Forced Air
Utilities
- Sewer: Public Sewer
- Water: Public
Structural Information
- Basement: Yes
- Basement Desc.: Crawl Space
- Roof: Other
- Common Walls: No Common Walls
- Stories/Levels: 2
- Building Size: 2051
- Square Feet: 2,051
- Finished Above Grnd: 2,051 Sq. Ft.
- Year Built: 1968
- Other Struct. Feat.: Primary Walk-In Closet(s)
Additional Structures
- Other Structures: Shed(s)
Lot Features
- Lot Size (Acres): 0.24
- Lot Size (Sq. Ft.): 10,454.4
- Lot Dimensions: 80 x 130 x 82 x 128
- Fence: Yes
- Lot Features: Back Yard, Front Yard, Gentle Sloping, Landscaped
- Fencing (Description): Back Yard, Fenced
Financial Considerations
- Lease Price: $3,295
- Application Fee: $50
- Security Deposit: $3,295
Disclosures and Reports
- Property ID: 170612757771000 0060808
Listed by Ekam LLC, Ekansh Bhatia (919) 771-6565
Schools serving 5408 Farley Dr #03
| Name | Grades | Distance |
|---|---|---|
Green Elementary 5307 Six Forks Road, Raleigh, NC 27609 | PK-5 | 0.4 mi |
Carroll Middle 4520 Six Forks Road, Raleigh, NC 27609 | 6-8 | 0.8 mi |
Sanderson High 5500 Dixon Drive, Raleigh, NC 27609 | 9-12 | 0.8 mi |
Price History for 5408 Farley Dr #03
5408 Farley Drive #03, Raleigh, NC 27609 (MLS# 10185803) is a Single Family property with 3 bedrooms, 2 full bathrooms and 1 partial bathroom. 5408 Farley Drive #03 is currently listed for rent at $3,295 and was received on August 12, 2026. Want to learn more about 5408 Farley Drive #03? Do you have questions about finding other real estate for sale or rent in Oberlin Village? You can browse all Oberlin Village rentals or contact a Coldwell Banker agent to request more information.