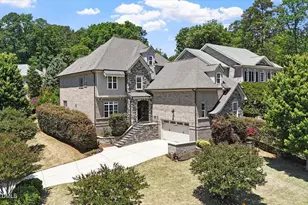
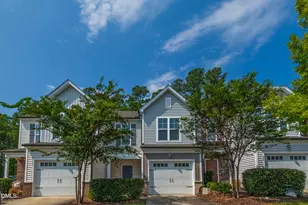
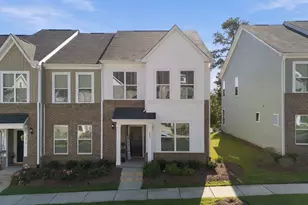
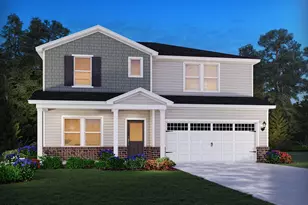
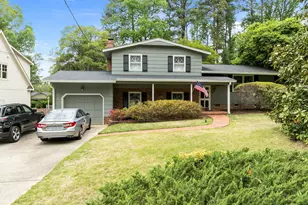
Full Property Details for 5413 Thayer Dr
General
- Price: $865,000
- Taxes: $5,659
- Status: Active
- Type: Single Family
- Source: 2218
- MLS ID: 10194624
- Updated: Today (9/24/2026)
- Added to Site: Today
Interior
- Number of Rooms: 10
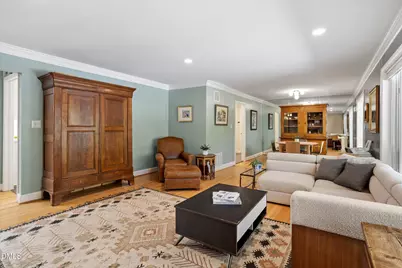
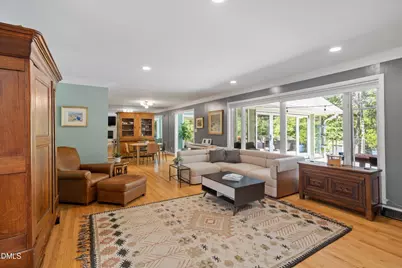
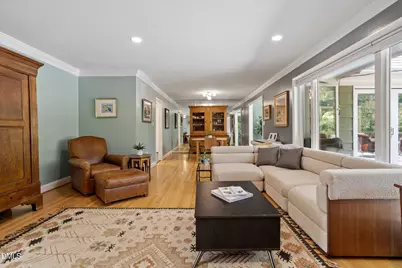
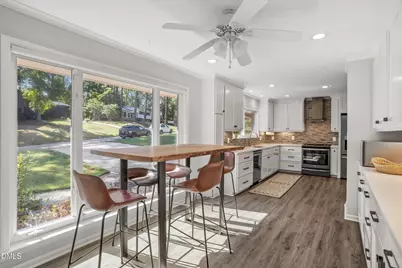
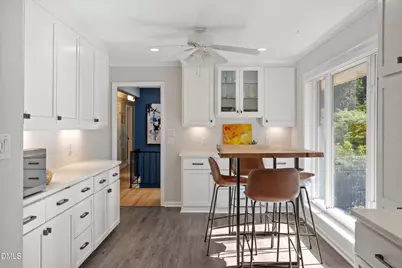
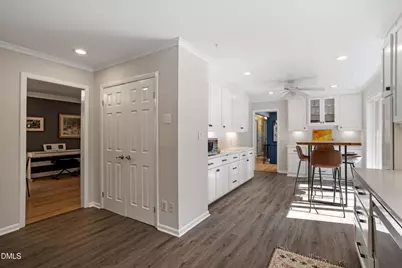
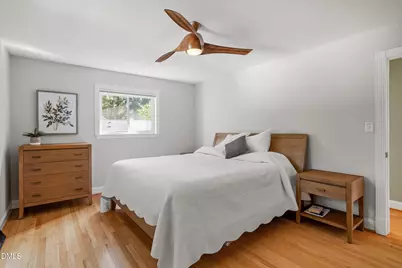
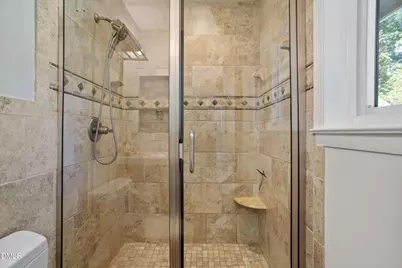
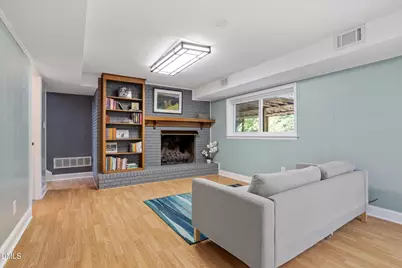
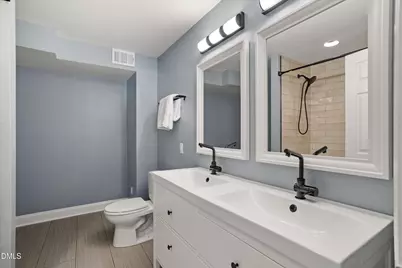
- Interior Features: Bathtub/Shower Combination, Bookcases, Cathedral Ceiling(s), Ceiling Fan(s), Entrance Foyer, Open Floorplan, Pantry, Master Downstairs, Radon Mitigation, Recessed Lighting, Walk-In Shower
- Fireplace: Yes
- Number of Fireplaces: 2
- Fireplace(s): Den, Family Room, Gas, Masonry, Raised Hearth
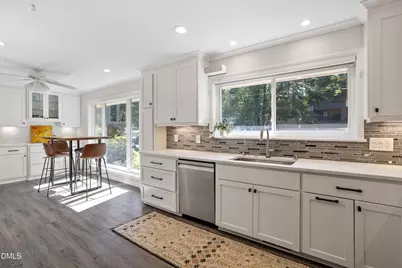
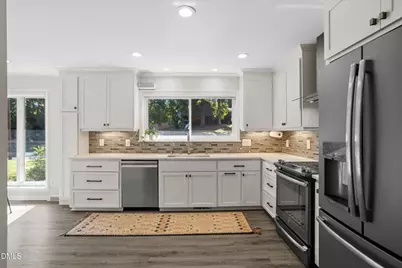
- Appliances: Dishwasher, Disposal, Electric Range, Range Hood, Stainless Steel Appliance(s), Tankless Water Heater
- Flooring: Hardwood, Laminate, Tile
Rooms
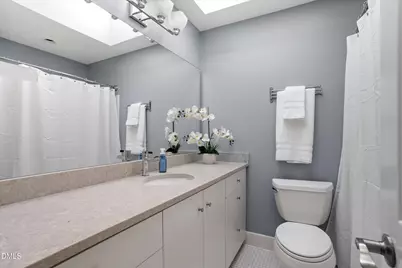
- Total Bathrooms: 3
- Full Bathrooms: 3
Exterior
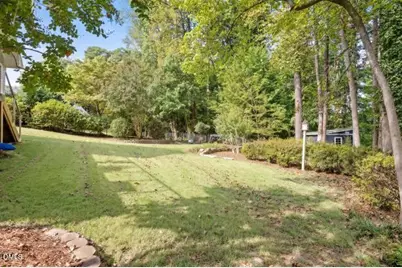
- Exterior Features: Private Yard, Rain Gutters, Storage
- Porch/Patio/Deck: Deck, See Remarks
Parking
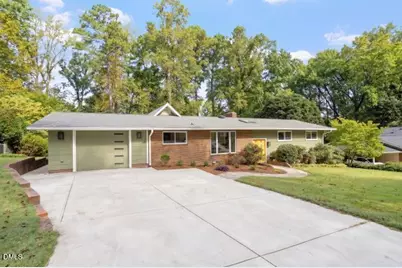
- Garage: Yes
- Attached garage: Yes
- Garage Spaces: 1
- Parking Features: Attached, Concrete, Driveway, Garage, Garage Door Opener, Parking Pad
Location
- County: Wake
- Subdivision: North Hills Estates
- Driving Directions: North on Six Forks Road, left on Northbrook Drive, right on North Hills Drive, left on Thayer. Home will be on the left
- City Limits: Yes
School Information
- Elementary School: Wake - Brooks Elementary
- Middle School: Wake - Carroll Middle
- High School: Wake - Sanderson High
Heating & Cooling
- Air Conditioning: Yes
- Cooling Type: Ceiling Fan(s), Central Air
- Heating Type: Forced Air, Natural Gas
Utilities
- Sewer: Public Sewer
- Water: Public
Structural Information
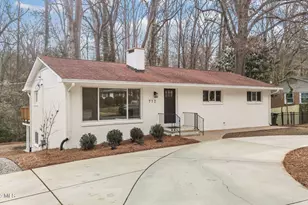
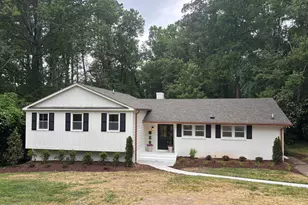
- Architectural Style: Ranch
- Structure Type: House
- Exterior Const.: Brick, HardiPlank Type, Masonite
- Basement: Yes
- Basement Desc.: Crawl Space, Daylight, Exterior Entry, Finished, Interior Entry, Walk-Out Access
- Roof: Shingle
- Common Walls: No Common Walls
- Windows: Skylight(s), Window Coverings
- Stories/Levels: 1
- Building Size: 2793
- Square Feet: 2,793
- Sq. Ft. Source: Appraiser
- Finished Above Grnd: 2,005.4 Sq. Ft.
- Finished Below Grnd: 788.2 Sq. Ft.
- Year Built: 1965
Lot Features
- Lot Size (Acres): 0.37
- Lot Size (Sq. Ft.): 16,117.2
- Frontage: City Street
- Lot Features: Back Yard, Landscaped
- Zoning: R-4
Financial Considerations
Disclosures and Reports
- Special Conditions: Standard
- Property ID: 170609052112000 0058201
- Lot Number: 24
Listed by Coldwell Banker HPW, Kimberly Conroy (919) 539-2860