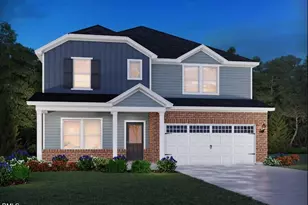
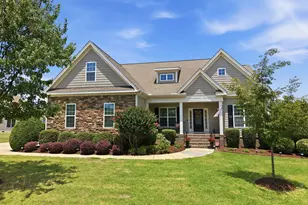
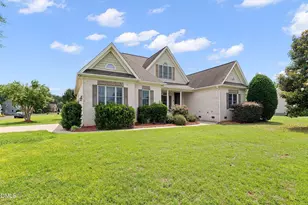
This is a carousel with tiles that activate property listing cards. Use the previous and next buttons to navigate.
1/1
$629,000
This is a carousel with tiles that activate property listing cards. Use the previous and next buttons to navigate.
1/1
Property Description
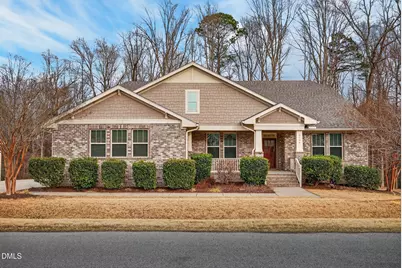
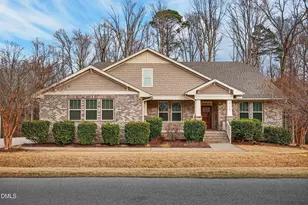
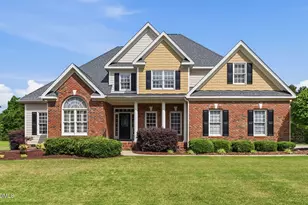
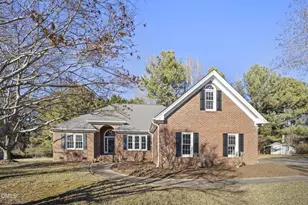
Searching for a home that checks all of the boxes under $700,000 in Raleigh? That's almost impossible... until now. 5428 Overdale Lane is a beautifully maintained single-owner, craftsman-style split-ranch home in the sought-after Braxton Pointe community of Raleigh. Offering 3,065 square feet of thoughtfully designed living space, this 4-bedroom, 3-bath home delivers the ease of one-level living with a well-planned split-bedroom layout -- ideal for privacy, multi-generational living, or home office flexibility. Homes in this neighborhood are rarely available, making this a special opportunity. A welcoming foyer is flanked by a formal dining room and a study just off the entry, ideal for a home office, library, or flex space. The kitchen sits at the heart of the home with KitchenAide and GE Café stainless steel appliances, a walk-in pantry, breakfast nook, and open connection to the spacious family room, creating an easy flow for daily living and entertaining. The screened porch is accessed directly from the family room and features a retractable rolling privacy screen overlooking wooded views along Little Creek -- a true naturalist's oasis with abundant wildlife. The private primary suite is thoughtfully separated from the secondary bedrooms and faces the backyard. It features dual vanities, a soaking tub, a tile shower with a glass enclosure, and a walk-in closet. Three additional bedrooms and two full baths offer comfortable space for guests, family, or home office needs. A mudroom and laundry room with cabinetry and deep utility sink are conveniently located just inside the garage entry. Recent updates include a new roof (2025), HVAC (2023), and the added peace of mind of an encapsulated crawlspace, supporting improved moisture control, air quality, and energy efficiency. The hot water heater is located in the garage, providing peace of mind with no concerns about interior water damage. The 3-car garage (two bays with single door and one double door) offers ample parking and storage. This home is truly move-in ready. The entire interior has been professionally painted in a bright Linen White and professionally cleaned throughout. The primary bedroom and a secondary bedroom feature brand new carpet, while hardwood floors run through the main living areas. Tile flooring in the mudroom and bathrooms has been professionally cleaned, and all bedrooms are comfortably carpeted. Enjoy front-porch living, backyard privacy, and a friendly neighborhood feel -- all just 1.5 miles from I-540 with easy access to shopping, dining, and everyday conveniences at the Old Stage / I-540 region of South Raleigh, as well as nearby Holly Springs, Garner, and Fuquay-Varina. Planned growth and continued development in this area enhance long-term convenience and value, making this an exceptional opportunity to enjoy space, comfort, and connection in Braxton Pointe. This home offers an unparalleled lifestyle advantage, uniquely positioned to benefit from the newly completed NC-540 Southeast Extension and the direct access to the Old Stage Road interchange. Reside within a commute to Research Triangle Park and the regional economic hub, while enjoying the premier privacy and character of a spacious, modern residence. With over $2 million in approved capacity improvements currently underway at the nearby Old Stage and Ten-Ten Road intersection, and the Middle Creek Area Plan's designation of the immediate vicinity as a high-intensity ''Walkable Center,'' your investment is anchored by world-class infrastructure and a vibrant future of luxury retail and localized commercial amenities. Embrace the rare opportunity to own a significant lot in a submarket transitioning into a primary transit-oriented growth hub, served by top-rated Vance Elementary and a mature network of institutional anchors.
Full Property Details
Full Property Details for 5428 Overdale Ln
General
- Sold For: $629,000
- HOA FEE: $52/month
- HOA FEE FREQ.: Annually
- Taxes: $3,681
- Status: Closed
- Type: Single Family
- Source: 2218
- MLS ID: 10148713
- Added to Site: 92 day(s) ago
Interior
- Number of Rooms: 11
- Interior Features: Breakfast Bar, Double Vanity, Granite Counters, Kitchen Island, Kitchen/Dining Room Combination, Living/Dining Room Combination, Open Floorplan, Pantry, Master Downstairs, Recessed Lighting, Separate Shower, Smooth Ceilings, Walk-In Closet(s), Walk-In Shower, Water Closet
- Appliances: Cooktop, Dishwasher, Double Oven, Electric Cooktop, Electric Oven, Electric Water Heater, Ice Maker, Microwave, Plumbed For Ice Maker, Refrigerator, Self Cleaning Oven, Stainless Steel Appliance(s)
- Flooring: Carpet, Hardwood, Tile
Rooms
Bathrooms
- Total Bathrooms: 3
- Full Bathrooms: 3
Bedrooms
- Total Bedrooms: 4
Other Rooms
- Laundry: Electric Dryer Hookup, Laundry Room, Main Level, Sink, Washer Hookup
Additional Information
- Shared Amenities: Management
Exterior
- Porch/Patio/Deck: Front Porch, Porch, Rear Porch, Screened
Parking
- Garage: Yes
- Attached garage: Yes
- Garage Spaces: 3
- Parking Features: Garage, Garage Door Opener, Garage Faces Side, Paved
Location
- County: Wake
- Subdivision: Braxton Pointe
- Driving Directions: From 540, travel South on Old Stage. Turn Left onto Rock Service and then left onto Overdale. Home is on the right and accurately identified in navigation services.
- Direction Faces: West
School Information
- Elementary School: Wake County Schools
- Middle School: Wake County Schools
- High School: Wake County Schools
Community
- Association: Yes
- Assoc. Fees Include: Storm Water Maintenance
Heating & Cooling
- Air Conditioning: Yes
- Cooling Type: Central Air, Heat Pump
- Heating Type: Forced Air, Heat Pump
Utilities
- Sewer: Septic Tank
- Water: Public
Structural Information
- Architectural Style: Craftsman, Transitional
- Structure Type: House, Site Built
- Exterior Const.: Brick Veneer, HardiPlank Type, Spray Foam Insulation
- Roof: Shingle
- Drive-In Doors: Storm Door(s)
- Stories/Levels: 1
- Building Size: 3065
- Square Feet: 3,065
- Sq. Ft. Source: Appraiser
- Finished Above Grnd: 3,065 Sq. Ft.
- Year Built: 2013
Lot Features
- Lot Size (Acres): 0.88
- Lot Size (Sq. Ft.): 38,332.8
- Street/Road Desc.: Asphalt
- Zoning: R-30
Financial Considerations
- Association Fee: $629
- Assoc Fee Freq.: Annually
- Tax Amount: $3,681.79
Disclosures and Reports
- Special Conditions: Standard
- Property ID: 069804945054000 0415363
- Lot Number: 20
Listed by Corcoran DeRonja Real Estate, Patricia Denz (919) 414-9894
Sold by EXP Realty LLC, Kathy Sims

Get Pre-Approved Today
Schools
Schools serving 5428 Overdale Ln
School District:Wake County Schools
| Name | Grades | Distance |
|---|---|---|
Vance Elementary, Raleigh, NC 8808 Old Stage Road, Raleigh, NC 27603 | PK-5 | 1.8 mi |
North Garner Middle 720 Powell Drive, Garner, NC 27529 | 6-8 | 6.8 mi |
Garner High 2101 Spring Drive, Garner, NC 27529 | 9-12 | 5.8 mi |
Disclaimer:
School attendance boundaries provided by ATTOM Data Solutions and are for reference only. Contact the school directly to verify enrollment eligibility.
Price & Sales History for 5428 Overdale Ln
Date
Details
Price
Change
Source
4/29/2026
Sold
$629,000
-6.8%
MLS
3/18/2026
Price Reduced
$674,900
-2.19%
MLS
2/25/2026
Listed
$690,000
—
MLS
Disclaimer: Historical sales information is derived from public records provided by the county offices. Information is not guaranteed and should be independently verified.
5428 Overdale Lane, Raleigh, NC 27603 (MLS# 10148713) is a Single Family property that was sold at $629,000 on April 29, 2026. Want to learn more about 5428 Overdale Lane? Do you have questions about finding other Single Family real estate for sale in Raleigh? You can browse all Raleigh real estate or contact a Coldwell Banker agent to request more information.