This is a carousel with tiles that activate property listing cards. Use the previous and next buttons to navigate.
1/1
$265,000
This is a carousel with tiles that activate property listing cards. Use the previous and next buttons to navigate.
1/1
Property Description
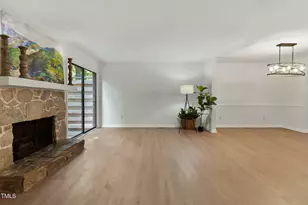
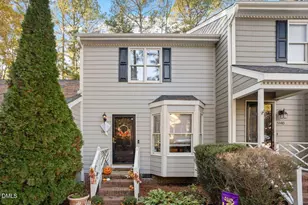
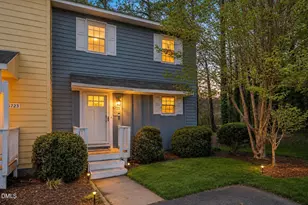
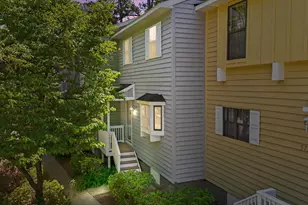
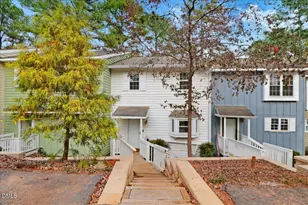
Outstanding LOCATION for easy access to Raleigh, Durham, RDU / Raleigh Durham International Airport, and RTP / Research Triangle Park, Greenway Trails & Lakes. Welcome to this Ridgeloch Townhome offering a rare combination of spacious living and serene, natural views. Nestled in a desirable location, this home features an open flow floorplan, perfect for both everyday comfort, entertaining, and working from home. 1437 Sq Feet 2 Bedroom / 1.5 Baths 2025 IMPROVEMENTS NEW Smooth Ceilings. NEW Interior Painting / Walls, Ceilings, & Trim. Multiple NEW Light Fixtures & Ceiling Fans. NEW HVAC / Heating & Air Conditioning System including new Ductwork. NEW Flooring throughout the Townhome (except existing Ceramic Tile in 1/2 Bath). NEW Crawlspace Insulation & Vapor Barrier. NEW Front Steps & Walkway by HOA. The Kitchen and Dining Area connect seamlessly to the 12.5 x 19 Living Room with a Fireplace, creating a warm and inviting space, opening to a rear Deck and peaceful Wooded View. Step outside to enjoy this perfect spot for morning coffee or evening relaxation. The spacious 2nd Floor Primary Bedroom features Closets which span the entire 13-ft width of the room, providing exceptional organization. The adjoining Full Bathroom connects with Bedroom 2, allowing easy access for Guests or use as a Home Office or upstairs Den. Pull-Down Attic Stairs, and an 4x6 Storage Room off of the Deck provide excellent storage! With a Wooded View, low-maintenance living, and a convenient location - close to Shelley Lake, Sertoma Arts Center, Parks & Greenway Trails, Shopping, Dining, Arts & Performances, and easy distances to Downtown Raleigh, Durham and Chapel Hill, acclaimed Medical Facilities, Colleges and Universities, Sporting Events, and RDU International Airport - this townhome is the ideal blend of comfort and convenience, elevating your everyday living!
Full Property Details
Full Property Details for 5444 Pine Top Cir
General
- Sold For: $265,000
- HOA FEE: $257/month
- Taxes: $2,339 (2025)
- Status: Closed
- Type: Townhouse
- Source: 2218
- MLS ID: 10164494
- Added to Site: 159 day(s) ago
Interior
- Number of Rooms: 5
- Interior Features: Ceiling Fan(s), Chandelier, Dining L, Double Vanity, Dual Closets, Entrance Foyer, Living/Dining Room Combination, Smooth Ceilings, Storage
- Fireplace: Yes
- Number of Fireplaces: 1
- Fireplace(s): Family Room, Gas, Living Room, Prefabricated, Raised Hearth, Stone
- Appliances: Dishwasher, Electric Range, Exhaust Fan, Gas Water Heater, Microwave
- Flooring: Carpet, Luxury Vinyl, Plank, Tile
Rooms
Bathrooms
- Total Bathrooms: 1
- Full Bathrooms: 1
Other Rooms
- Laundry: Electric Dryer Hookup, Laundry Closet, Main Level, Washer Hookup
Additional Information
- Shared Amenities: Management, Pool
- Shared Pool: Yes
- Pool: Yes
- Pool Description: Association, Community, Fenced, In Ground, Outdoor Pool
Parking
- Total Spaces: 2
Location
- County: Wake
- Subdivision: Ridgeloch Townes
- Building Name: Ridgeloch Townhomes
School Information
- Elementary School: Wake - Lynn Road Elementary
- Middle School: Wake - Carroll Middle
- High School: Wake - Sanderson High
Community
- Association: Yes
- Assoc. Name: Ridgeloch Townhomes HOA
- Assoc. Fees Include: Maintenance Grounds
Heating & Cooling
- Central air: Yes
- Air Conditioning: Yes
- Cooling Type: Central Air, Electric, Gas
- Heating Type: Electric, Forced Air, Natural Gas
- Water Heater: Gas
Utilities
- Sewer: Public Sewer
- Water: Public
- Cable Available: Yes
- Utility Description: Cable Available, Natural Gas Connected, Sewer Connected, Water Connected
Structural Information
- Architectural Style: Transitional
- Structure Type: Townhouse
- Exterior Const.: Fiber Cement
- Roof: Shingle
- Common Walls: 2+ Common Walls
- Stories/Levels: 2
- Building Size: 1437
- Square Feet: 1,437
- Living Area: 1,437 Sq. Ft.
- Finished Above Grnd: 1,437 Sq. Ft.
- Year Built: 1981
Lot Features
- Street/Road Desc.: Paved
- Lot Features: Hardwood Trees, Wooded
- Zoning: R-4
- Fencing (Description): None
Financial Considerations
- Association Fee: Yes
- Association Fee: $257
- Assoc Fee Freq.: Monthly
- Tax Amount: $2,339.03
- Tax Year: 2025
- Terms: Cash, Conventional, FHA, VA Loan
Disclosures and Reports
- Special Conditions: Standard
- APN: 079612867057000 / 0116702
- Lot Number: 4
Listed by North Wake Realty, Janet Rose (919) 810-3679
Sold by Ashley Adcock Realty, Ashley Adcock

Get Pre-Approved Today
Schools
Schools serving 5444 Pine Top Cir
School District:Wake County Schools
| Name | Grades | Distance |
|---|---|---|
Lynn Road Elementary 1601 Lynn Road, Raleigh, NC 27612 | PK-5 | 1.1 mi |
Carroll Middle 4520 Six Forks Road, Raleigh, NC 27609 | 6-8 | 1.6 mi |
Sanderson High 5500 Dixon Drive, Raleigh, NC 27609 | 9-12 | 1.2 mi |
Disclaimer:
School attendance boundaries provided by ATTOM Data Solutions and are for reference only. Contact the school directly to verify enrollment eligibility.
Price & Sales History for 5444 Pine Top Cir
Date
Details
Price
Change
Source
8/26/2026
Sold
$265,000
-1.85%
MLS
6/18/2026
Price Reduced
$270,000
-1.82%
MLS
5/30/2026
Price Reduced
$275,000
-1.79%
MLS
5/02/2026
Listed
$280,000
—
MLS
Disclaimer: Historical sales information is derived from public records provided by the county offices. Information is not guaranteed and should be independently verified.
5444 Pine Top Circle, Raleigh, NC 27612 (MLS# 10164494) is a Townhouse property that was sold at $265,000 on August 26, 2026. Want to learn more about 5444 Pine Top Circle? Do you have questions about finding other Townhouse real estate for sale in Raleigh? You can browse all Raleigh real estate or contact a Coldwell Banker agent to request more information.