This is a carousel with tiles that activate property listing cards. Use the previous and next buttons to navigate.
1/33
$657,000
This is a carousel with tiles that activate property listing cards. Use the previous and next buttons to navigate.
1/33
Property Description
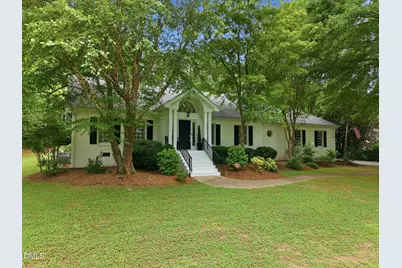
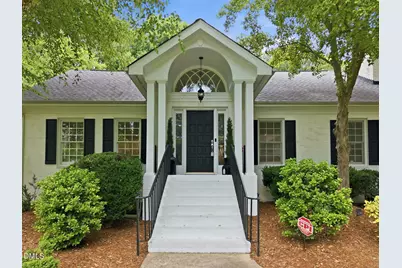
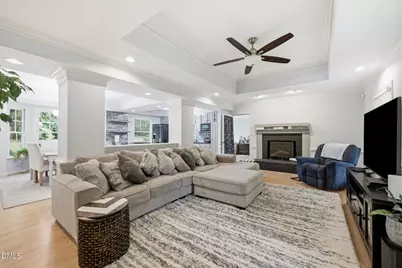
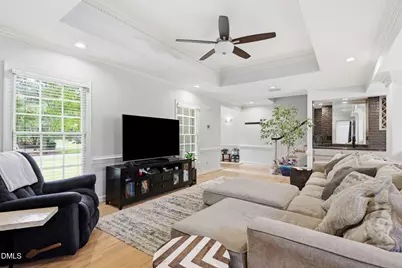
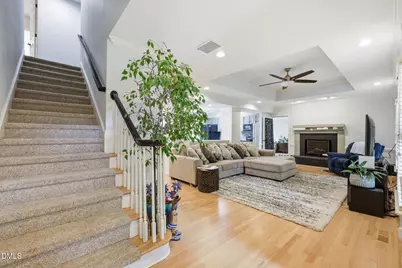
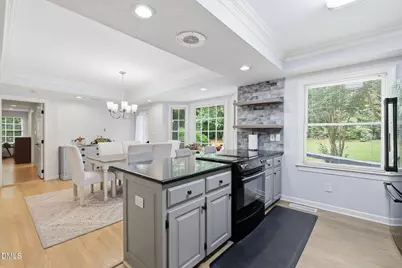
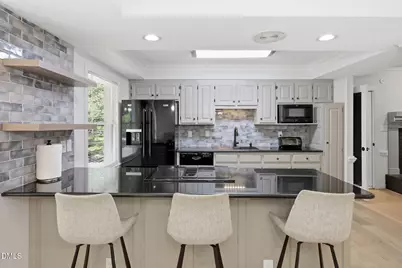
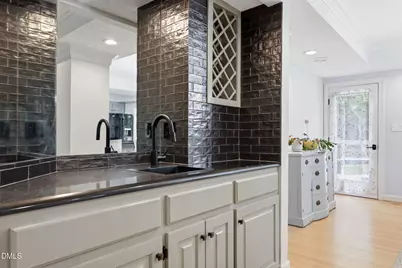
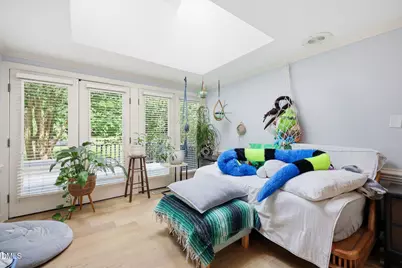
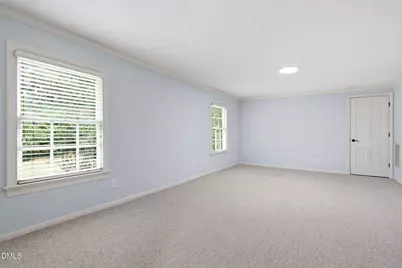
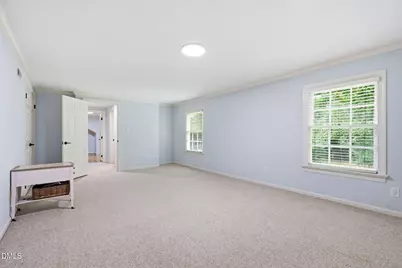
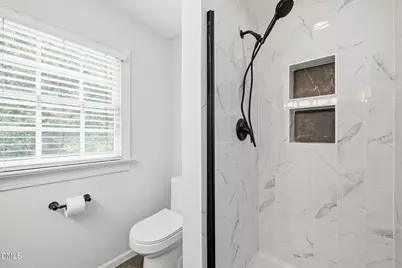
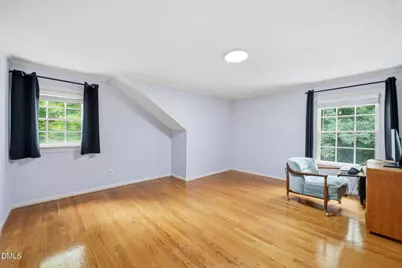
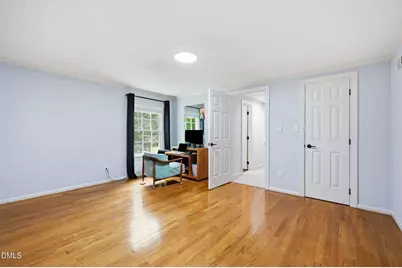
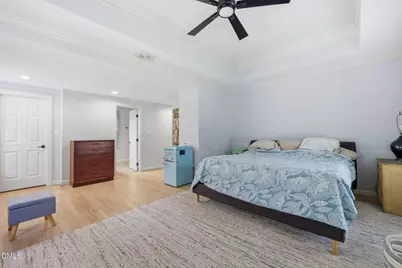
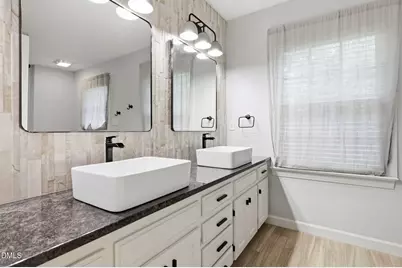
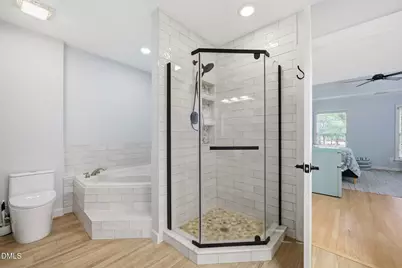
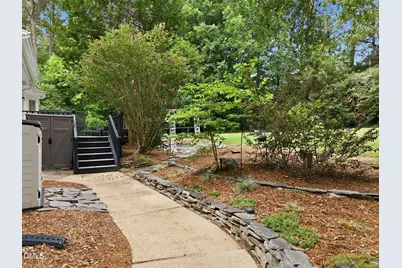
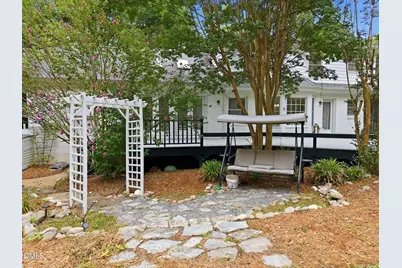
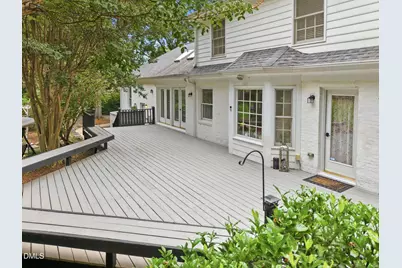
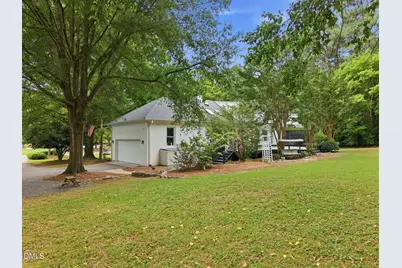
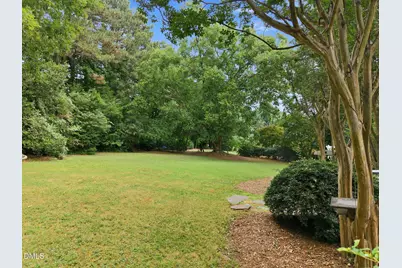
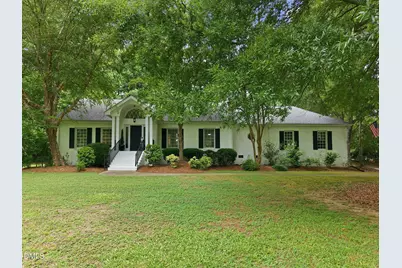
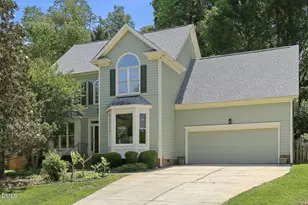
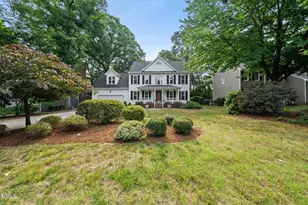
Sellers are offering $7,000 towards closing costs with a full price offer! From the moment you arrive, this classic two-story brick home impresses with its timeless architecture, exceptional craftsmanship, and beautifully landscaped setting. Offering three bedrooms and three full bathrooms, this meticulously maintained home combines classic colonial elegance with thoughtful updates throughout. Originally renovated by Montague Development in 1992, the home showcases classic craftsmanship with elegant two-piece chair rail molding, double crown molding, and tray ceilings that create a warm, sophisticated atmosphere. The refinished hardwood floors (2021) add warmth to the main level, while the inviting living room features a cozy fireplace, perfect for relaxing evenings. The well-designed floor plan includes a bright eat-in kitchen, a separate formal dining room, and a stunning west-facing sunroom filled with natural light from fixed skylights-an ideal space to enjoy beautiful afternoon sunsets year-round. The first-floor primary suite is truly exceptional, offering generous space and a luxurious retreat. Two bathrooms, including the primary bath, were beautifully renovated within the last year. Most plumbing fixtures and lighting have also been updated in recent years, adding modern style and convenience throughout the home. Major improvements provide peace of mind, including a new roof installed in 2020 and a new upstairs heat pump in 2025. The home features a full brick veneer exterior over a crawl space, offering lasting durability and classic curb appeal. Outside, you'll discover what may be this property's greatest feature-the incredible yard. Mature landscaping creates a private, park-like setting with the perfect balance of sun and shade. Anchoring the front yard is a magnificent 200+-year-old willow oak, an unforgettable centerpiece that adds beauty, history, and distinction to this remarkable property. This is a rare opportunity to own a home that seamlessly blends classic colonial elegance, modern updates, and an extraordinary outdoor setting.
Full Property Details
Full Property Details for 5516 Den Heider Way
General
- Price: $657,000
- HOA FEE: $9/month
- HOA FEE FREQ.: Annually
- Taxes: $4,048
- Status: Active
- Type: Single Family
- Source: 2218
- MLS ID: 10177266
- Updated: 8/14/2026
- Added to Site: 51 day(s) ago
Interior
- Number of Rooms: 1
- Interior Features: Ceiling Fan(s), Quartz Counters, Tray Ceiling(s), Walk-In Closet(s)
- Fireplace: Yes
- Number of Fireplaces: 1
- Fireplace(s): Living Room, Masonry, Wood Burning
- Appliances: Dishwasher, Electric Range, Ice Maker, Self Cleaning Oven
- Flooring: Carpet, Hardwood, Tile
Rooms
Bathrooms
- Total Bathrooms: 3
- Full Bathrooms: 3
Bedrooms
- Total Bedrooms: 3
Parking
- Garage: Yes
- Attached garage: Yes
- Garage Spaces: 2
- Parking Features: Attached, Garage
Location
- County: Wake
- Subdivision: Dutchman Downs
- Driving Directions: Follow I-440 W and US-1 S to Center St. Take exit 96 from US-1 S. Follow Ten-Ten Rd to Den Heider Way.
School Information
- Elementary School: Wake - Penny Road Elementary
- Middle School: Wake - Dillard Drive Middle
- High School: Wake - Middle Creek High
Community
- Association: Yes
- Assoc. Fees Include: Maintenance Grounds
Heating & Cooling
- Air Conditioning: Yes
- Cooling Type: Ceiling Fan(s), Dual, Zoned
- Heating Type: Forced Air, Heat Pump
Utilities
- Sewer: Septic Tank
- Water: Well
Structural Information
- Architectural Style: Transitional
- Structure Type: House
- Exterior Const.: Brick
- Roof: Shingle
- Stories/Levels: 2
- Building Size: 2496
- Square Feet: 2,496
- Finished Above Grnd: 2,496 Sq. Ft.
- Year Built: 1960
Lot Features
- Lot Size (Acres): 1.2
- Lot Size (Sq. Ft.): 52,272
- Zoning: R-40W
Financial Considerations
- Association Fee: $110
- Assoc Fee Freq.: Annually
- Tax Amount: $4,048.99
Disclosures and Reports
- Special Conditions: Standard
- Property ID: 076103401383000 0182784
- Lot Number: 36
Listed by DASH Carolina, Austin Lancaster (910) 988-8453

Get Pre-Approved Today
Schools
Schools serving 5516 Den Heider Way
School District:Wake County Schools
| Name | Grades | Distance |
|---|---|---|
Penny Road Elementary 10900 Penny Road, Cary, NC 27518 | PK-5 | 1.3 mi |
Dillard Drive Middle 5200 Dillard Drive, Raleigh, NC 27606 | 6-8 | 4.8 mi |
Middle Creek High 123 Middle Creek Park Avenue, Apex, NC 27539 | 9-12 | 2.7 mi |
Disclaimer:
School attendance boundaries provided by ATTOM Data Solutions and are for reference only. Contact the school directly to verify enrollment eligibility.
Price & Sales History for 5516 Den Heider Way
Date
Details
Price
Change
Source
7/23/2026
Price Reduced
$657,000
-2.23%
MLS
6/30/2026
Listed
$672,000
40%
MLS
8/11/2021
Sold
$480,000
—
Public Record
Disclaimer: Historical sales information is derived from public records provided by the county offices. Information is not guaranteed and should be independently verified.
Tax History
Tax History for 5516 Den Heider Way
Year
Property Taxes
Change
Tax Assessment
Change
2025
$4,049
-5%
$629,923
-8%
2024
$4,263
31%
$683,295
65%
2023
$3,252
8%
$414,565
—
2022
$3,014
3%
$414,565
—
2021
$2,933
2%
$414,565
—
2020
$2,885
1%
$414,565
20%
2019
$2,846
9%
$346,070
—
2018
$2,617
5%
$346,070
—
2017
$2,481
2%
$346,070
—
2016
$2,430
-7%
$346,070
-8%
2015
$2,622
6%
$374,587
—
2014
$2,485
7%
$374,587
—
2013
$2,320
—
$374,587
—
Disclaimer: Historical tax information is derived from public records provided by the county offices. Information is not guaranteed and should be independently verified.
Estimate the Cost
Estimate the Cost for 5516 Den Heider Way
5516 Den Heider Way, Raleigh, NC 27606 (MLS# 10177266) is a Single Family property with 3 bedrooms and 3 full bathrooms. 5516 Den Heider Way is currently listed for $657,000 and was received on June 30, 2026. Want to learn more about 5516 Den Heider Way? Do you have questions about finding other Single Family real estate for sale in Raleigh? You can browse all Raleigh real estate or contact a Coldwell Banker agent to request more information.