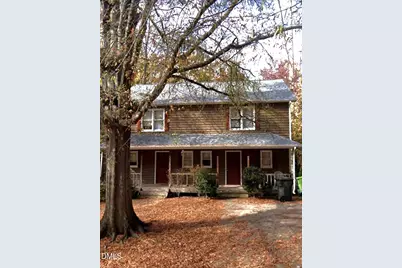
This is a carousel with tiles that activate property listing cards. Use the previous and next buttons to navigate.
1/1
$1,475
This is a carousel with tiles that activate property listing cards. Use the previous and next buttons to navigate.
1/1
Property Description
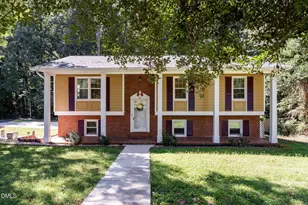
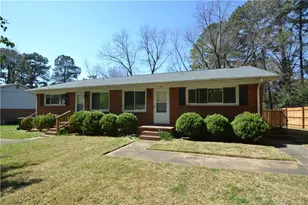
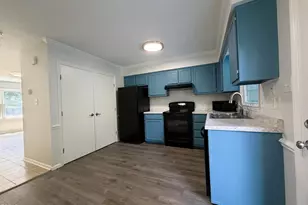
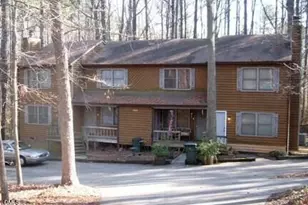
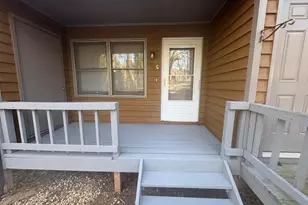
Discover this great 3-bedroom duplex featuring a spacious and thoughtfully designed floor plan! The kitchen showcases rich cherry-finish cabinets, granite countertops, a stylish backsplash, and sleek modern appliances - perfect for cooking and entertaining. Enjoy a separate dining room that steps down into a large living room highlighted by a wood-burning fireplace with a classic stone surround, access to a private deck, and extra outdoor storage. The primary bedroom includes a private en-suite bath, while the two additional bedrooms share a convenient Jack-and-Jill bathroom, offering both comfort and privacy. This charming home blends warmth, style, and functionality - the perfect place to relax and make your own!
Full Property Details
Full Property Details for 5534 Kaplan Dr
General
- Rent: $1,475
- Status: Closed
- Type: Duplex
- Source: 2218
- MLS ID: 10157210
- Added to Site: 187 day(s) ago
Rental Information
- Lease/Rent Term: 12 Months
- Date Available: 4/2/2026
Interior
- Number of Rooms: 3
- Interior Features: Granite Counters
- Fireplace: Yes
- Number of Fireplaces: 1
- Fireplace(s): Wood Burning
- Appliances: Dishwasher, Electric Oven, Microwave, Refrigerator, Stainless Steel Appliance(s)
- Flooring: Carpet, Combination, Luxury Vinyl, Vinyl
Rooms
Bathrooms
- Total Bathrooms: 3
- Full Bathrooms: 2
- Half Bathrooms: 1
Bedrooms
- Total Bedrooms: 3
Other Rooms
- Laundry: Laundry Room
Exterior
- Porch/Patio/Deck: Deck, Front Porch
Parking
- Total Spaces: 2
- Parking Features: Driveway
Location
- County: Wake
- Subdivision: Athena Woods
School Information
- Elementary School: Wake County Schools
- Middle School: Wake County Schools
- High School: Wake County Schools
Heating & Cooling
- Central air: Yes
- Air Conditioning: Yes
- Cooling Type: Central Air
- Heating Type: Forced Air
Utilities
- Sewer: Public Sewer
- Water: Public
Structural Information
- Structure Type: Duplex
- Basement: Yes
- Basement Desc.: Crawl Space
- Building Size: 1273
- Square Feet: 1,273
- Living Area: 1,273 Sq. Ft.
- Finished Above Grnd: 1,273 Sq. Ft.
- Year Built: 1983
Lot Features
- Lot Size (Acres): 0.35
- Lot Size (Sq. Ft.): 15,246
- Fencing (Description): None
Financial Considerations
- Price Per Sq. Ft.: $1.16
- Lease Price: $1,475
- Security Deposit: $1,475
- Tenant Pays: All Utilities, Electricity, Insurance, Sewer, Trash Collection, Water, Air and Water Filters
Listed and Sold by Wilson Property Management, In, Helen Morrill (919) 782-1717

Schools
Schools serving 5534 Kaplan Dr
School District:Wake County Schools
| Name | Grades | Distance |
|---|---|---|
Dillard Drive Elementary 5018 Dillard Drive, Raleigh, NC 27606 | PK-5 | 1.4 mi |
Dillard Drive Middle 5200 Dillard Drive, Raleigh, NC 27606 | 6-8 | 1.4 mi |
Athens Drive High 1420 Athens Drive, Raleigh, NC 27606 | 9-12 | 0.5 mi |
Disclaimer:
School attendance boundaries provided by ATTOM Data Solutions and are for reference only. Contact the school directly to verify enrollment eligibility.
Price History for 5534 Kaplan Dr
Date
Details
Price
Change
Source
4/15/2026
Sold
$1,475
—
MLS
4/02/2026
Listed
$1,475
—
MLS
Disclaimer: Historical sales information is derived from public records provided by the county offices. Information is not guaranteed and should be independently verified.
5534 Kaplan Drive, Raleigh, NC 27606 (MLS# 10157210) is a Duplex property that was sold at $1,475 on April 15, 2026. Want to learn more about 5534 Kaplan Drive? Do you have questions about finding other real estate for sale or rent in Raleigh? You can browse all Raleigh rentals or contact a Coldwell Banker agent to request more information.