This is a carousel with tiles that activate property listing cards. Use the previous and next buttons to navigate.
1/1
$845,000
This is a carousel with tiles that activate property listing cards. Use the previous and next buttons to navigate.
1/1
Property Description
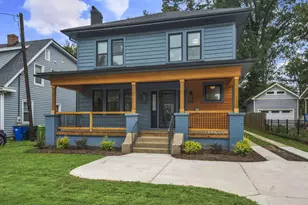
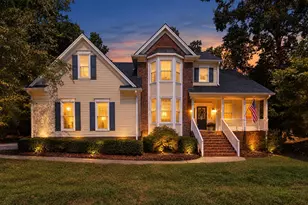
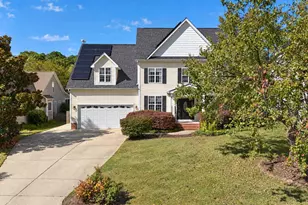
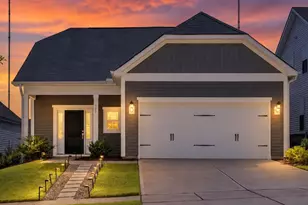
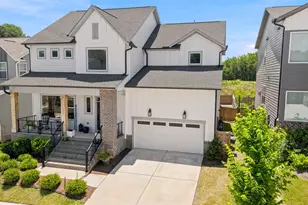
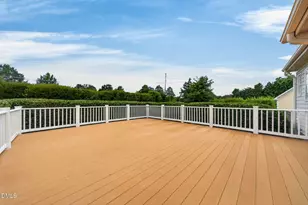
Let's give them something to talk about--offering the perfect blend of modern elegance and comfortable, down-home charm. Step inside the dramatic sun-filled foyer and immediately appreciate the thoughtful design, featuring a private home office and an open-concept layout that seamlessly connects the dining area, gourmet kitchen, and spacious family room.Every detail has been carefully considered throughout the home. The chef-inspired kitchen is the heart of the house, showcasing an oversized island, abundant cabinetry, quartz countertops, stainless steel appliances, a wall oven, and a gas cooktop. Whether hosting family gatherings or entertaining friends, the generous dining and living spaces provide the perfect setting. The main level also features a private guest bedroom and full bath, ideal for visitors or multi-generational living. Upstairs, you'll find a versatile flex space perfect for movie nights, game days, homeschooling, or whatever best fits your lifestyle. The luxurious primary suite features a tray ceiling and a spa-inspired bathroom complete with an oversized walk-in shower, dual vanities, and a walk-in closet that truly must be seen to be appreciated. Two additional bedrooms offer abundant natural light and ample closet space. Outdoor living is equally impressive. Relax year-round on the screened porch overlooking the fenced backyard--an ideal spot for morning coffee, weekend gatherings, or unwinding under the stars after a long day. The conversation continues when it comes to location. This exceptional home is conveniently located just minutes from downtown Raleigh and Cary, with easy access to NCSU, Rex Hospital, WakeMed North Hospital, the Lenovo Center, Koko Booth Amphitheatre, the State Farmers Market, and an abundance of shopping, dining, and entertainment options. Modern style, exceptional comfort, and an unbeatable location--this home truly has it all.
Full Property Details
Full Property Details for 5609 Brisk Gallop Wy
General
- Sold For: $845,000
- HOA FEE: $99/month
- Taxes: $6,831
- Status: Closed
- Type: Single Family
- Source: 2218
- MLS ID: 10170540
- Added to Site: 92 day(s) ago
Interior
- Number of Rooms: 8
- Interior Features: Ceiling Fan(s), Double Vanity, Entrance Foyer, High Ceilings, Kitchen Island, Pantry, Quartz Counters, Separate Shower, Tray Ceiling(s), Walk-In Closet(s), Walk-In Shower
- Fireplace: Yes
- Fireplace(s): None
- Appliances: Dishwasher, Disposal, Gas Cooktop, Microwave, Range Hood, Stainless Steel Appliance(s), Tankless Water Heater, Vented Exhaust Fan, Oven
- Flooring: Ceramic Tile, Vinyl
Rooms
Bathrooms
- Total Bathrooms: 3
- Full Bathrooms: 3
Bedrooms
- Total Bedrooms: 4
Other Rooms
- Laundry: Laundry Room, Sink, Upper Level
Exterior
- Exterior Features: Fenced Yard, Rain Gutters
- Porch/Patio/Deck: Covered, Porch, Screened
Parking
- Garage: Yes
- Attached garage: Yes
- Garage Spaces: 2
- Parking Features: Attached, Driveway, Garage
Location
- County: Wake
- Subdivision: Bridle Run
- Driving Directions: From I 40 East: Take exit 295 for Gorman Street. Keep R at the fork (follow signs for Tryon Rd) and merge onto Gorman St. Turn R on Tryon Rd. Turn L onto Dover Farm Rd. Turn L on Bridle Run.
- City Limits: Yes
School Information
- Elementary School: Johnston - Swift Creek Elementary
- Middle School: Wake - Dillard Drive Middle
- High School: Wake - Athens Drive High
Community
- Association: Yes
- Assoc. Fees Include: None
Heating & Cooling
- Air Conditioning: Yes
- Cooling Type: Central Air, Zoned
- Heating Type: Forced Air, Natural Gas
Utilities
- Sewer: Public Sewer
- Water: Public
Structural Information
- Architectural Style: Contemporary, Modern
- Structure Type: House, Site Built
- Exterior Const.: Brick, Fiber Cement
- Roof: Shingle
- Stories/Levels: 2
- Building Size: 2925
- Square Feet: 2,925
- Finished Above Grnd: 2,925 Sq. Ft.
- Year Built: 2023
Lot Features
- Lot Size (Acres): 0.17
- Lot Size (Sq. Ft.): 7,405.2
- Fence: Yes
- Zoning: R-10
- Fencing (Description): Back Yard
Financial Considerations
- Association Fee: $99
- Assoc Fee Freq.: Monthly
- Tax Amount: $6,831.44
Disclosures and Reports
- Special Conditions: Standard
- Property ID: 078207572575000 0492300
- Lot Number: 20
Listed by Coldwell Banker HPW, Susan Abshire (919) 274-9393
Sold by Evershine Properties, Inc., MD Amirul Islam

Get Pre-Approved Today
Schools
Schools serving 5609 Brisk Gallop Wy
School District:Wake County Schools
| Name | Grades | Distance |
|---|---|---|
Swift Creek Elementary, Raleigh, NC 5601 Tryon Road, Raleigh, NC 27606 | PK-5 | 1.2 mi |
Dillard Drive Middle 5200 Dillard Drive, Raleigh, NC 27606 | 6-8 | 0.7 mi |
Athens Drive High 1420 Athens Drive, Raleigh, NC 27606 | 9-12 | 1.4 mi |
Disclaimer:
School attendance boundaries provided by ATTOM Data Solutions and are for reference only. Contact the school directly to verify enrollment eligibility.
Price & Sales History for 5609 Brisk Gallop Wy
Date
Details
Price
Change
Source
7/20/2026
Sold
$845,000
-0.59%
MLS
5/29/2026
Listed
$850,000
—
MLS
Disclaimer: Historical sales information is derived from public records provided by the county offices. Information is not guaranteed and should be independently verified.
5609 Brisk Gallop Way, Raleigh, NC 27606 (MLS# 10170540) is a Single Family property that was sold at $845,000 on July 20, 2026. Want to learn more about 5609 Brisk Gallop Way? Do you have questions about finding other Single Family real estate for sale in Raleigh? You can browse all Raleigh real estate or contact a Coldwell Banker agent to request more information.