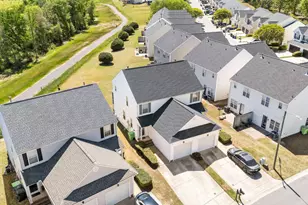
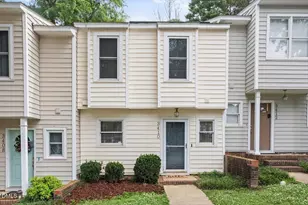
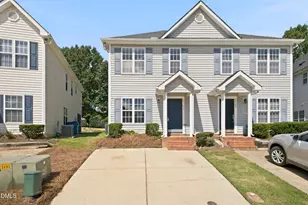
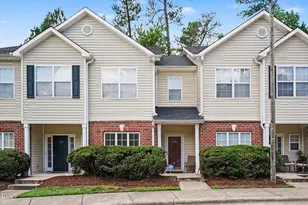
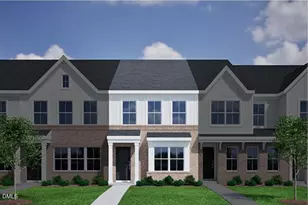
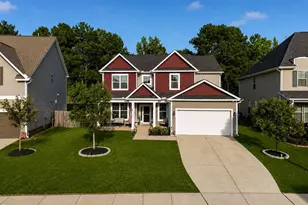
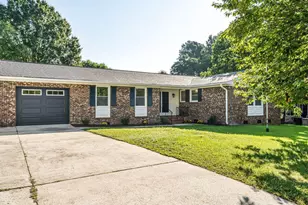
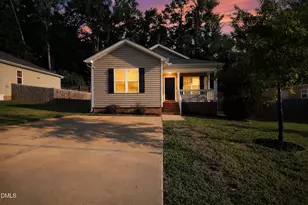
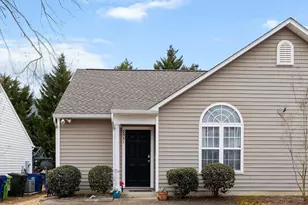
Full Property Details for 5612 Osprey Cove Dr
General
- Sold For: $226,000
- HOA FEE: $163/month
- Taxes: $2,241
- Status: Closed
- Type: Townhouse
- Source: 2218
- MLS ID: 10180457
- Added to Site: 53 day(s) ago
Interior
- Number of Rooms: 4
- Interior Features: Bathtub/Shower Combination, Bookcases, Built-in Features, Ceiling Fan(s), High Speed Internet, Laminate Counters, Pantry, Walk-In Closet(s)
- Fireplace: Yes
- Number of Fireplaces: 1
- Fireplace(s): Gas, Living Room
- Appliances: Dishwasher, Electric Oven, Microwave, Stainless Steel Appliance(s)
- Flooring: Carpet, Vinyl, Tile
Rooms
- Total Bathrooms: 3
- Full Bathrooms: 2
- Half Bathrooms: 1
- Laundry: In Hall, Laundry Closet, Upper Level
Additional Information
- Shared Amenities: Fitness Center, Jogging Path, Maintenance Grounds, Playground, Pool, Tennis Court(s), Trail(s)
- Pool: Yes
Exterior
- Exterior Features: Rain Gutters
- Porch/Patio/Deck: Rear Porch, Screened
Parking
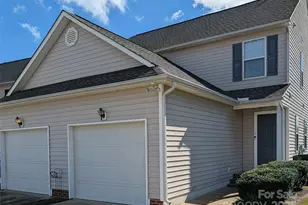
- Garage: Yes
- Attached garage: Yes
- Garage Spaces: 1
- Parking Features: Attached, Driveway, Garage, Garage Door Opener, Garage Faces Front
Location
- County: Wake
- Subdivision: Hedingham
- Driving Directions: 440 W/64 E to exit 13B toward Knightdale. Left on Trawick Road. Right on Skycrest Drive. Right on Southall Road. Left on Eagle Trace. Right on Grand Traverse Drive. Left on Blackwolf Run Lane. Right on Osprey Cove Drive. Home is on the right.
- City Limits: Yes
School Information
- Elementary School: Wake - Beaverdam Elementary School
- Middle School: Wake - River Bend Middle School
- High School: Wake - Knightdale High
Community
- Association: Yes
- Assoc. Fees Include: Maintenance Grounds
Heating & Cooling
- Air Conditioning: Yes
- Cooling Type: Central Air, Electric
- Heating Type: Fireplace(s), Natural Gas
Utilities
- Sewer: Public Sewer
- Water: Public
Structural Information
- Property Detached: Yes
- Architectural Style: Traditional
- Structure Type: Site Built, Townhouse
- Exterior Const.: Vinyl Siding
- Roof: Shingle
- Common Walls: 1 Common Wall, End Unit
- Windows: Blinds
- Stories/Levels: 2
- Building Size: 1091
- Square Feet: 1,091
- Finished Above Grnd: 1,091 Sq. Ft.
- Year Built: 2000
Lot Features
- Property View: Trees/Woods
- Lot Size (Acres): 0.05
- Lot Size (Sq. Ft.): 2,178
- Zoning: PD
Financial Considerations
- Association Fee: $163
- Assoc Fee Freq.: Monthly
- Tax Amount: $2,241.51
Disclosures and Reports
- Special Conditions: Standard
- Property ID: 173504704321000 0268041
- Lot Number: 3947
Listed by Coldwell Banker HPW, Krista Beauchesne (919) 602-5318
Sold by Choice Residential Real Estate, Jenny Wenzell Ortiz