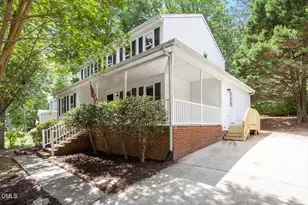
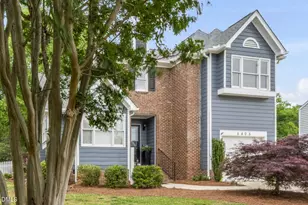
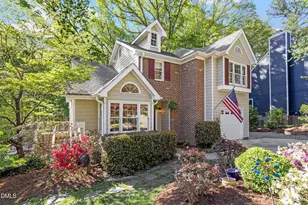
Full Property Details for 5632 Millrace Trail
General
- Sold For: $425,000
- HOA FEE: $17/month
- HOA FEE FREQ.: Annually
- Taxes: $2,751 (2025)
- Status: Closed
- Type: Single Family
- Source: 2218
- MLS ID: 10154319
- Added to Site: 209 day(s) ago
Interior
- Number of Rooms: 7
- Interior Features: Bathtub Only, Bathtub/Shower Combination, Ceiling Fan(s), Granite Counters, Pantry, Primary Downstairs, Separate Shower, Walk-In Closet(s), Walk-In Shower
- Fireplace: Yes
- Fireplace(s): Wood Burning
- Appliances: Dishwasher, Disposal, Electric Range, Electric Water Heater, Exhaust Fan, Free-Standing Electric Range, Free-Standing Refrigerator, Microwave, Refrigerator, Stainless Steel Appliance(s)
- Flooring: Ceramic Tile, Laminate, Luxury Vinyl
Rooms
- Total Bathrooms: 4
- Full Bathrooms: 3
- Half Bathrooms: 1
- Laundry: Electric Dryer Hookup, In Basement
Additional Information
- Security/Safety: Fire Alarm
Exterior
- Exterior Features: Lighting, Rain Gutters
- Porch/Patio/Deck: Deck, Patio
Parking
- Garage: Yes
- Attached garage: Yes
- Garage Spaces: 2
- Total Spaces: 4
- Parking Features: Attached, Garage, Garage Door Opener
Location
- County: Wake
- Subdivision: Yates Mill Run
- Direction Faces: South
School Information
- Elementary School: Wake - Yates Mill
- Middle School: Wake - Dillard
- High School: Wake - Athens Dr
Community
- Association: Yes
- Assoc. Name: Yates Mill Run HOA
- Assoc. Fees Include: Maintenance Grounds
Heating & Cooling
- Air Conditioning: Yes
- Cooling Type: Heat Pump
- Heating Type: Heat Pump
- Water Heater: Electric
Utilities
- Sewer: Community Sewer, Public Sewer
- Water: Community Water
- Cable Available: Yes
- Utility Description: Cable Available, Electricity Available, Sewer Available, Sewer Connected, Water Available
Structural Information
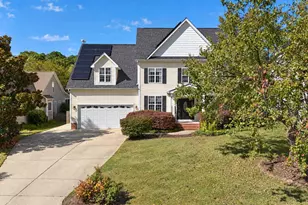
- Architectural Style: Traditional
- Structure Type: House
- Exterior Const.: Vinyl Siding
- Basement: Yes
- Basement Desc.: Bath/Stubbed, Daylight, Exterior Entry, Finished, Full, Heated, Walk-Out Access
- Roof: Architectural Shingle
- Common Walls: No Common Walls
- Windows: Double Pane Windows, Skylight(s), Wood Frames
- Stories/Levels: 2
- Building Size: 2644
- Square Feet: 2,644.7
- Living Area: 2,644.7 Sq. Ft.
- Finished Above Grnd: 1,619.4 Sq. Ft.
- Finished Below Grnd: 1,025.3 Sq. Ft.
- Year Built: 1992
- Property Condition: Updated/Remodeled
Lot Features
- Property View: Forest, Trees/Woods
- Lot Size (Acres): 0.2
- Lot Size (Sq. Ft.): 8,712
- Lot Dimensions: 90 x 110 x 80 x 110
- Frontage: City Street
- Street/Road Desc.: Asphalt
- Lot Features: Cul-De-Sac, Wooded
- Zoning: R-40W
Financial Considerations
- Association Fee: Yes
- Association Fee: $198
- Assoc Fee Freq.: Annually
- Tax Amount: $2,751.42
- Tax Year: 2025
- Terms: Cash, Conventional, FHA, VA Loan, USDA Loan
Disclosures and Reports
- Special Conditions: Standard
- APN: 782313333
- Lot Number: 31
Listed by Homecoin.com, Tracy Dowling (888) 400-2513
Sold by Choice Residential Real Estate, Ellie Brizuela