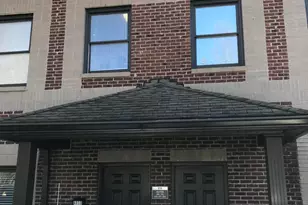
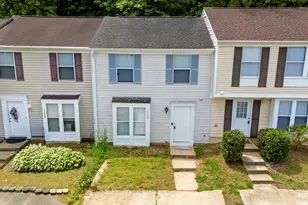
Full Property Details for 5701 Forest Lawn Ct
General
- Sold For: $185,500
- HOA FEE: $257/month
- Taxes: $2,495
- Status: Closed
- Type: Townhouse
- Source: 2218
- MLS ID: 10181757
- Added to Site: 70 day(s) ago
Interior
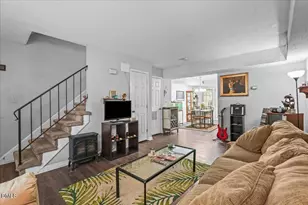
- Number of Rooms: 5
- Interior Features: Bathtub/Shower Combination, Ceiling Fan(s), Eat-in Kitchen
- Fireplace: Yes
- Number of Fireplaces: 1
- Fireplace(s): Gas
- Appliances: Dishwasher, Dryer, Electric Range, Gas Water Heater, Refrigerator, Washer
- Flooring: Carpet, Vinyl, Tile
Rooms
- Total Bathrooms: 2
- Full Bathrooms: 1
- Half Bathrooms: 1
Additional Information
- Shared Amenities: Clubhouse, Landscaping, Maintenance Grounds, Management
- Pool: Yes
Exterior
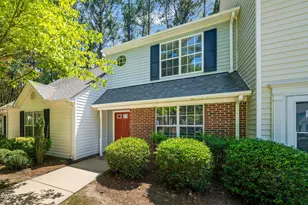
- Exterior Features: Private Yard, Storage
- Porch/Patio/Deck: Deck, Front Porch
Parking
- Parking Features: Additional Parking, Asphalt, Parking Lot
Location
- County: Wake
- Subdivision: Ridgeloch Townes
- Driving Directions: Six Forks Rd north from North Hills, approximately 1.5 Miles take left onto Shelley Road, Shelley road turns into Forest Lawn Court. Enter Ridgeloch Townes, 5701 is very last unit in the neighborhood. Building is on the right, 5701 is furthest to the left.
- City Limits: Yes
School Information
- Elementary School: Wake - Lynn Road Elementary
- Middle School: Wake - Carroll Middle
- High School: Wake - Sanderson High
Community
- Association: Yes
- Assoc. Fees Include: Maintenance Grounds, Road Maintenance
Heating & Cooling
- Air Conditioning: Yes
- Cooling Type: Ceiling Fan(s), Central Air
- Heating Type: None
Utilities
- Sewer: Public Sewer
- Water: Public
- Utility Description: Cable Available, Electricity Connected, Natural Gas Connected, Sewer Connected, Water Connected
Structural Information
- Property Detached: Yes
- Architectural Style: Traditional
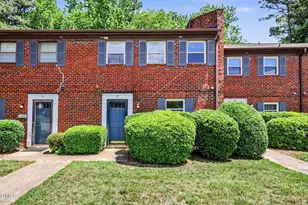
- Structure Type: Townhouse
- Exterior Const.: Wood Siding
- Roof: Shingle
- Common Walls: 1 Common Wall
- Stories/Levels: 2
- Building Size: 1422
- Square Feet: 1,422
- Sq. Ft. Source: Appraiser
- Finished Above Grnd: 1,422 Sq. Ft.
- Year Built: 1979
Additional Structures
Lot Features
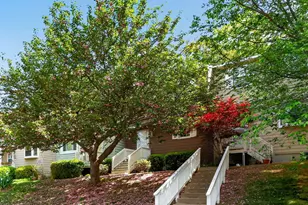
- Property View: Forest, Trees/Woods
- Lot Size (Acres): 0.02
- Lot Size (Sq. Ft.): 871.2
- Frontage: Private Road
- Street/Road Desc.: Paved
- Fence: Yes
- Lot Features: Level, Many Trees, Private, Secluded
- Zoning: R-4
- Fencing (Description): None
Financial Considerations
- Association Fee: $257
- Assoc Fee Freq.: Monthly
- Tax Amount: $2,495
Disclosures and Reports
- Special Conditions: Standard
- Property ID: 079612951998000 0111138
- Lot Number: LO1
Listed and Sold by Northside Realty Inc., Tonia Zampieri (919) 609-5206