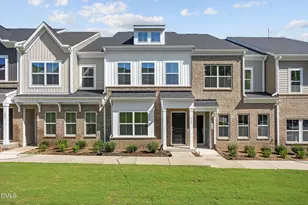
This is a carousel with tiles that activate property listing cards. Use the previous and next buttons to navigate.
1/1
$382,000
This is a carousel with tiles that activate property listing cards. Use the previous and next buttons to navigate.
1/1
Property Description
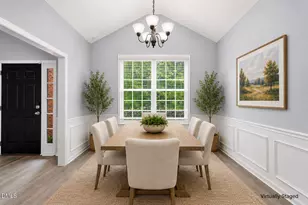
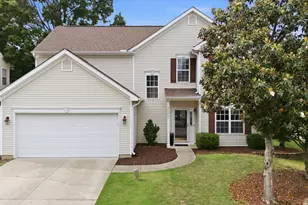
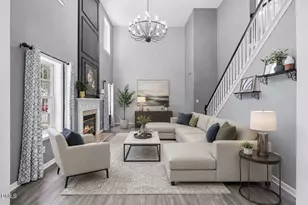
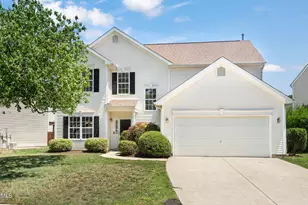
4 bedroom, 3 bathroom, over 2,000SF home with a 2 car garage, in Raleigh for under $400,000! 2 story entry, with a light and bright open floorplan on the first floor with a living room/office featuring a vaulted ceiling, separate dining room, large 2 story family room with a fireplace, and a kitchen that offers an eat-in area, is open to the family room, and also has access to the dining room. From the eat-in area in the kitchen, you can access the sliding glass door to the flat, fenced backyard! Fresh neutral paint throughout the interior & seller is offering credit to replace the carpet, and you still have room to update this home and make it your own! Upstairs you will find a coveted split bedroom floorplan. The large primary suite features a tray ceiling, large walk-in closet, and the ensuite has a double vanity, soaker tub, and walk-in shower. You will find the other 3 bedrooms down the hall with access to an additional full bathroom. This home also features a lot storage options from the laundry room/mudroom, to the large closet under the stairs, a coat closet and multiple linen closets upstairs! From the mudroom you can access the 2 car garage with additional storage! The Riverside neighborhood features a pool, large playground, sidewalks throughout and is in a prime location - within walking distance to the WRAL soccer park and 1 mile to Capital Blvd/Rt. 1 & Louisburg Rd/401, and only 3 miles to 540 access.
Full Property Details
Full Property Details for 5717 Keowee Way
General
- Sold For: $382,000
- HOA FEE: $42/month
- HOA FEE FREQ.: Quarterly
- Taxes: $3,473
- Status: Closed
- Type: Single Family
- Source: 2218
- MLS ID: 10154170
- Added to Site: 70 day(s) ago
Interior
- Number of Rooms: 11
- Interior Features: Bathtub/Shower Combination, Cathedral Ceiling(s), Ceiling Fan(s), Double Vanity, Eat-in Kitchen, Entrance Foyer, High Ceilings, Open Floorplan, Separate Shower, Smooth Ceilings, Soaking Tub, Tray Ceiling(s), Vaulted Ceiling(s), Walk-In Closet(s), Walk-In Shower
- Fireplace: Yes
- Number of Fireplaces: 1
- Fireplace(s): Family Room, Gas Log
- Appliances: Dishwasher, Disposal, Electric Oven, Microwave, Refrigerator
- Flooring: Carpet, Laminate, Vinyl
Rooms
Bathrooms
- Total Bathrooms: 3
- Full Bathrooms: 2
- Half Bathrooms: 1
Bedrooms
- Total Bedrooms: 4
Other Rooms
- Laundry: Laundry Room, Main Level
Additional Information
- Shared Amenities: Playground, Pool
- Pool: Yes
- Pool Description: Community
Exterior
- Exterior Features: Fenced Yard, Rain Gutters
- Porch/Patio/Deck: Front Porch, Patio
Parking
- Garage: Yes
- Attached garage: Yes
- Garage Spaces: 2
- Parking Features: Garage
Location
- County: Wake
- Subdivision: Riverside
- Driving Directions: US-1 North, R on Perry Creek Rd, L on Filbin Creek Dr, R on Keowee Way - home will be on the Left
- City Limits: Yes
School Information
- Elementary School: Wake - Wildwood Forest
- Middle School: Wake - Wake Forest
- High School: Wake - Wakefield
Community
- Association: Yes
- Assoc. Fees Include: Unknown
Heating & Cooling
- Air Conditioning: Yes
- Cooling Type: Central Air
- Heating Type: Heat Pump, Natural Gas
Utilities
- Sewer: Public Sewer
- Water: Public
Structural Information
- Architectural Style: Traditional
- Structure Type: Site Built
- Exterior Const.: Brick Veneer, Fiber Cement
- Roof: Shingle
- Stories/Levels: 2
- Building Size: 2115
- Square Feet: 2,115
- Finished Above Grnd: 2,115 Sq. Ft.
- Year Built: 2002
Lot Features
- Lot Size (Acres): 0.13
- Lot Size (Sq. Ft.): 5,662.8
- Fence: Yes
- Zoning: R-6
- Fencing (Description): Back Yard
Financial Considerations
- Association Fee: $125
- Assoc Fee Freq.: Quarterly
- Tax Amount: $3,473.44
Disclosures and Reports
- Special Conditions: Standard
- Property ID: 1737486327
- Lot Number: 298
Listed by Coldwell Banker Advantage, Casey House (919) 335-3620
Sold by Intrust Realty, Inc., Caroline Rose McLean

Get Pre-Approved Today
Schools
Schools serving 5717 Keowee Way
School District:Wake County Schools
| Name | Grades | Distance |
|---|---|---|
Wildwood Forest Elementary 8401 Wild Wood Forest Drive, Raleigh, NC 27616 | PK-5 | 0.5 mi |
Wake Forest Middle School 1800 South Main Street, Wake Forest, NC 27587 | 6-8 | 4.7 mi |
Wakefield High 2200 Wakefield Pines Drive, Raleigh, NC 27614 | 9-12 | 6.2 mi |
Disclaimer:
School attendance boundaries provided by ATTOM Data Solutions and are for reference only. Contact the school directly to verify enrollment eligibility.
Price & Sales History for 5717 Keowee Way
Date
Details
Price
Change
Source
5/06/2026
Sold
$382,000
-2.05%
MLS
3/20/2026
Listed
$390,000
—
MLS
Disclaimer: Historical sales information is derived from public records provided by the county offices. Information is not guaranteed and should be independently verified.
5717 Keowee Way, Raleigh, NC 27616 (MLS# 10154170) is a Single Family property that was sold at $382,000 on May 06, 2026. Want to learn more about 5717 Keowee Way? Do you have questions about finding other Single Family real estate for sale in Oberlin Village? You can browse all Oberlin Village real estate or contact a Coldwell Banker agent to request more information.