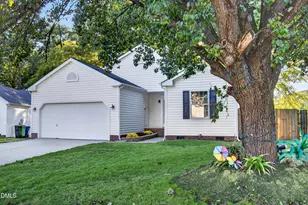
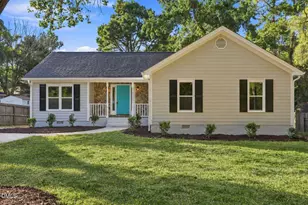
This is a carousel with tiles that activate property listing cards. Use the previous and next buttons to navigate.
1/1
$328,000
This is a carousel with tiles that activate property listing cards. Use the previous and next buttons to navigate.
1/1
Property Description
Thoughtfully renovated and filled with natural light, this home blends classic brick construction with modern updates that make everyday living feel effortless. Nearly every major component has been refreshed, creating a space that feels clean, cohesive, and ready to enjoy from the moment you walk in. Inside, wide-plank 20 mil luxury vinyl flooring runs throughout the home, giving the interior a durable and modern foundation. The living spaces feel bright and inviting, helped by the home's south-facing orientation which allows sunlight to pour through the front of the house and living room throughout the day. The kitchen has been completely redesigned with new cabinetry, quartz countertops, brand-new appliances, and updated lighting. One of the standout features is the large slider window over the sink that opens directly to the back deck, creating an easy connection between the kitchen and outdoor living space. Bathrooms have been fully updated with new finishes and fixtures, continuing the fresh, modern feel throughout the home. Behind the walls, the improvements are just as meaningful. The home features a brand-new hvac system, new electric water heater, brand-new roof, and all new windows, providing efficiency and peace of mind for years to come.The outdoor space is just as appealing. The entire yard has been professionally graded and hydroseeded, creating a fresh start for the lawn. Both the front and backyard offer generous space, and the large back deck provides the perfect setting for grilling, relaxing, or entertaining. Even the garage has been refreshed with painted floors and walls, creating a clean and versatile space for storage, hobbies, or projects. The location adds another layer of convenience. This home offers easy access to major routes like Interstate 440 and Interstate 540, making commuting across the Triangle simple. Downtown Raleigh is just a short drive away, offering restaurants, entertainment, and local events. The property is also conveniently located near major employers, healthcare centers, and universities including WakeMed Hospitals, North Carolina State University, and Shaw University, making it a practical choice for both work and everyday living. The result is a home that combines modern updates, natural light, and generous outdoor space in a location that keeps you close to everything the area has to offer.
Full Property Details
Full Property Details for 5805 Meadowlark Ln
General
- Sold For: $328,000
- Taxes: $1,576
- Status: Closed
- Type: Single Family
- Source: 2218
- MLS ID: 10152414
- Added to Site: 76 day(s) ago
Interior
- Number of Rooms: 1
- Interior Features: Bathtub/Shower Combination, Kitchen Island, Master Downstairs, Quartz Counters, Walk-In Shower
- Appliances: Dishwasher, Free-Standing Electric Range, Microwave, Stainless Steel Appliance(s), Water Heater
- Flooring: Vinyl
Rooms
Bathrooms
- Total Bathrooms: 2
- Full Bathrooms: 2
Bedrooms
- Total Bedrooms: 3
Other Rooms
- Laundry: Laundry Closet
Exterior
- Exterior Features: Storage
Parking
- Garage: Yes
- Attached garage: Yes
- Garage Spaces: 1
- Parking Features: Garage, Garage Faces Front
Location
- County: Wake
- Subdivision: Riverview Estates
- Driving Directions: From Interstate 440 in Raleigh, take the exit for Poole Road and head east (outside the Beltline). Continue on Poole Rd, then turn left onto Jeffrey Street. Turn right onto Meadowlark Lane and continue to the home on the left.
- City Limits: Yes
School Information
- Elementary School: Wake - Rogers Lane
- Middle School: Wake - River Bend
- High School: Wake - Knightdale
Heating & Cooling
- Air Conditioning: Yes
- Cooling Type: Heat Pump
- Heating Type: Heat Pump
Utilities
- Sewer: Septic Tank
- Water: Well
- Utility Description: Cable Available, Electricity Connected, Water Connected
Structural Information
- Architectural Style: Ranch
- Structure Type: House
- Exterior Const.: Brick
- Roof: Shingle
- Drive-In Doors: Sliding Doors
- Stories/Levels: 1
- Building Size: 1160
- Square Feet: 1,160
- Sq. Ft. Source: Appraiser
- Finished Above Grnd: 1,160 Sq. Ft.
- Year Built: 1971
Lot Features
- Lot Size (Acres): 0.47
- Lot Size (Sq. Ft.): 20,473.2
- Lot Features: Few Trees, Partially Cleared
- Zoning: R-4
Financial Considerations
- Tax Amount: $1,576.96
Disclosures and Reports
- Special Conditions: Standard
- Property ID: 173304613560000 0050026
- Lot Number: 108
Listed by EXP Realty LLC, William Patrick (719) 684-5190
Sold by Adcock Real Estate Services, ALINA BOWDEN

Get Pre-Approved Today
Schools
Schools serving 5805 Meadowlark Ln
School District:Wake County Schools
| Name | Grades | Distance |
|---|---|---|
Rogers Lane Elementary 201 North Rogers Lane, Raleigh, NC 27610 | PK-5 | 1.4 mi |
River Bend Middle, Raleigh, NC 5601 Wallace Martin Way, Raleigh, NC 27616 | 6-8 | 7.1 mi |
Knightdale High 100 Bryan Chalk Lane, Knightdale, NC 27545 | 9-12 | 5.1 mi |
Disclaimer:
School attendance boundaries provided by ATTOM Data Solutions and are for reference only. Contact the school directly to verify enrollment eligibility.
Price & Sales History for 5805 Meadowlark Ln
Date
Details
Price
Change
Source
4/21/2026
Sold
$328,000
0.92%
MLS
3/12/2026
Listed
$325,000
—
MLS
Disclaimer: Historical sales information is derived from public records provided by the county offices. Information is not guaranteed and should be independently verified.
5805 Meadowlark Lane, Raleigh, NC 27610 (MLS# 10152414) is a Single Family property that was sold at $328,000 on April 21, 2026. Want to learn more about 5805 Meadowlark Lane? Do you have questions about finding other Single Family real estate for sale in Raleigh? You can browse all Raleigh real estate or contact a Coldwell Banker agent to request more information.