Full Property Details for 5808 Devon Cir
General
- Price: $699,900
- Taxes: $6,194 (2026)
- Status: Under Contract
- Type: Single Family
- Source: 2218
- MLS ID: 10191335
- Updated: 10/1/2026
- Added to Site: 31 day(s) ago
Interior
- Number of Rooms: 9
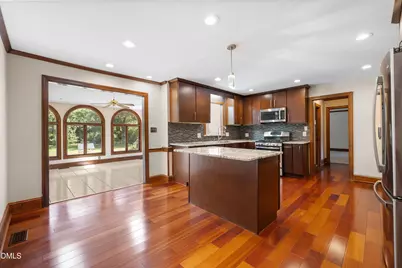
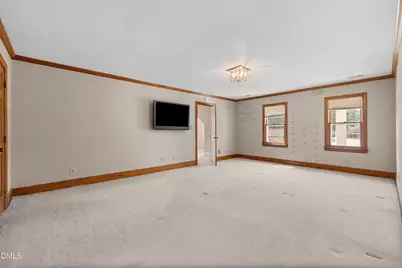
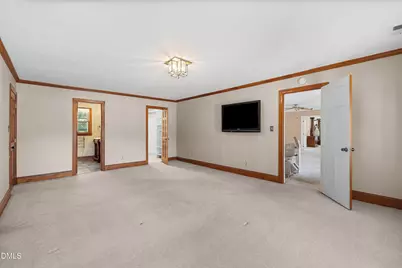
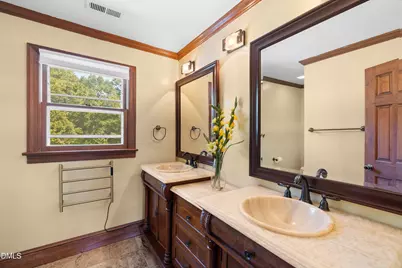
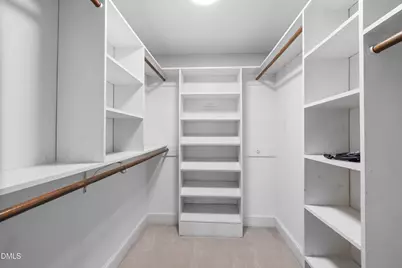
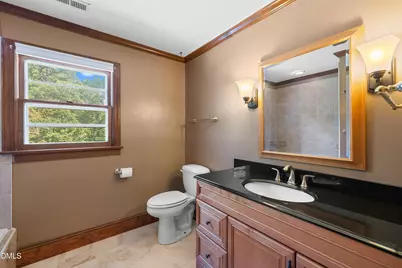
- Interior Features: Bathtub/Shower Combination, Beamed Ceilings, Built-in Features, Ceiling Fan(s), Chandelier, Crown Molding, Double Vanity, Dry Bar, Entrance Foyer, Granite Counters, Kitchen Island, Natural Woodwork, Pantry, Primary Downstairs, Room Over Garage, Second Primary Bedroom, Separate Shower, Smooth Ceilings, Soaking Tub, Walk-In Closet(s)
- Fireplace: Yes
- Number of Fireplaces: 1
- Fireplace(s): Family Room
- Appliances: Gas Oven, Gas Range, Microwave, Refrigerator, Stainless Steel Appliance(s), Washer/Dryer
- Flooring: Carpet, Hardwood, Tile
Rooms
- Total Bathrooms: 4
- Full Bathrooms: 4
- Laundry: Electric Dryer Hookup, In Hall, Upper Level
Additional Information
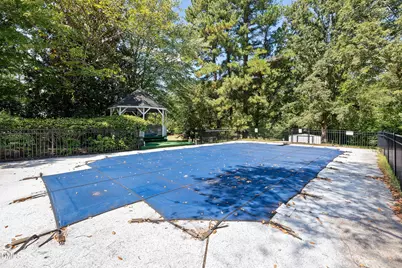
- Pool: Yes
- Pool Description: In Ground, Outdoor Pool, Pool Cover, Private
- Security/Safety: Smoke Detector(s)
Exterior
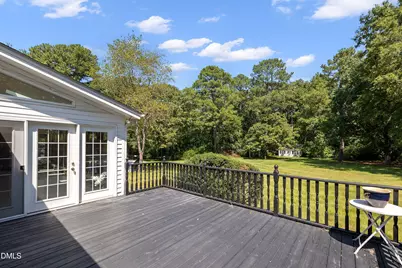
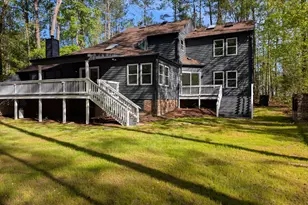
- Exterior Features: Balcony, Private Yard
- Porch/Patio/Deck: Deck
Parking
- Garage: Yes
- Attached garage: Yes
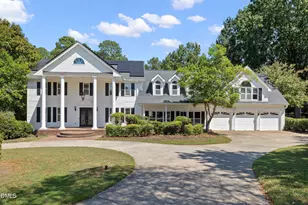
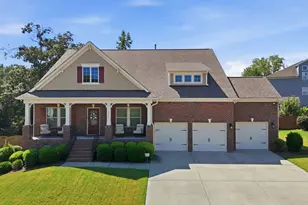
- Garage Spaces: 3
- Parking Features: Circular Driveway, Concrete, Garage, Garage Door Opener, Garage Faces Front, Off Street, Paved
Location
- County: Wake
- Subdivision: Foxcroft
- Direction Faces: Southwest
School Information
- Elementary School: Wake - Beaverdam Elementary School
- Middle School: Wake - River Bend Middle School
- High School: Wake - Rolesville High School
Heating & Cooling
- Central air: Yes
- Air Conditioning: Yes
- Cooling Type: Ceiling Fan(s), Central Air, Electric
- Heating Type: Fireplace(s), Forced Air, Heat Pump
Utilities
- Sewer: Septic Tank
- Water: Well
- Well: Yes
- Utility Description: Electricity Connected, Natural Gas Connected, Septic Connected, Water Connected
Structural Information
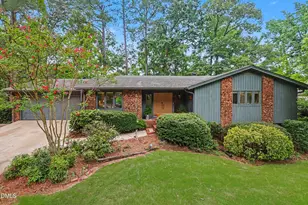
- Architectural Style: Colonial, Traditional
- Structure Type: House, Site Built
- Exterior Const.: Vinyl Siding
- Roof: Asphalt
- Stories/Levels: 2
- Building Size: 5200
- Square Feet: 5,200
- Living Area: 5,200 Sq. Ft.
- Finished Above Grnd: 5,200 Sq. Ft.
- Year Built: 1977
Additional Structures
- Other Structures: Gazebo, Shed(s)
Lot Features
- Lot Size (Acres): 1.48
- Lot Size (Sq. Ft.): 64,469
- Lot Features: Back Yard, Cul-De-Sac, Front Yard, Level, Open Lot, Secluded
- Zoning: R-1
Financial Considerations
- Tax Amount: $6,194.35
- Tax Year: 2026
- Terms: Cash, Conventional, FHA Eligibility
Disclosures and Reports
- Special Conditions: Standard
- APN: 173502555619000 0075196
- Lot Number: 109
Listed by Keller Williams Elite Realty, Kelli Kaspar (919) 887-7462