This is a carousel with tiles that activate property listing cards. Use the previous and next buttons to navigate.
1/1
$301,000
This is a carousel with tiles that activate property listing cards. Use the previous and next buttons to navigate.
1/1
Property Description
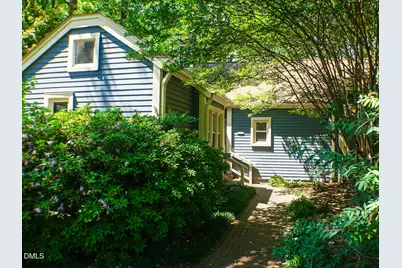
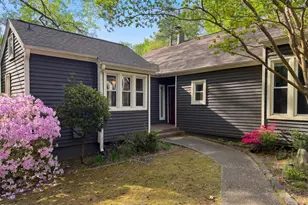
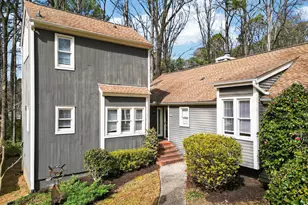
Rare opportunity in Raleigh to transform a wooded retreat into a standout investment or personalized haven. Nestled in the heart of Raleigh, 5809 Sentinel Dr presents a prime opportunity for investors, renovators, or buyers looking to create value in a sought-after location. Surrounded by a wooded backdrop, this property offers privacy, natural beauty, and a compelling canvas for transformation. Spanning approximately 1,717 square feet, this 2-bedroom, 2-bath home features main-level living throughout, a spacious layout, a light-filled sunroom, and multiple outdoor living areas including two decks--ideal for enhancing future resale appeal. The existing footprint and layout provide a strong foundation for renovation, reconfiguration, or modernization. A standout feature is the lower-level unfinished storage room, offering abundant space for outdoor tools, equipment, and additional storage--an ideal solution for keeping the main living areas uncluttered while adding functional value. The home is also equipped with a tankless hot water heater, providing added energy efficiency and on-demand convenience. This property is well-suited for those seeking a value-add opportunity, with significant potential for equity growth through updates and improvements. Whether you're looking for your next project, a long-term investment, or a chance to customize a home to your vision, the possibilities here are substantial. Additional highlights include access to community amenities such as a pool and garden area. Conveniently located near shopping, dining, and parks, further supporting long-term value and marketability. Bring your vision and capitalize on the potential this property has to offer.
Full Property Details
Full Property Details for 5809 Sentinel Dr
General
- Sold For: $301,000
- HOA FEE: $325/month
- Taxes: $2,713
- Status: Closed
- Type: Townhouse
- Source: 2218
- MLS ID: 10161623
- Added to Site: 107 day(s) ago
Interior
- Number of Rooms: 8
- Interior Features: Bathtub/Shower Combination, Ceiling Fan(s), Double Vanity, Entrance Foyer, Master Downstairs, Separate Shower, Tile Counters, Whirlpool Tub
- Appliances: Dishwasher, Disposal, Electric Range, Gas Water Heater, Microwave, Refrigerator, Tankless Water Heater
- Flooring: Ceramic Tile, Simulated Wood, Stone, Tile
Rooms
Bathrooms
- Total Bathrooms: 2
- Full Bathrooms: 2
Bedrooms
- Total Bedrooms: 2
Other Rooms
- Laundry: In Kitchen, Laundry Closet
Additional Information
- Shared Amenities: Maintenance Grounds, Management, Parking, Pool
- Pool: Yes
Exterior
- Exterior Features: Storage
- Porch/Patio/Deck: Porch
Parking
- Parking Features: Assigned, Outside
Location
- County: Wake
- Subdivision: Whitehall
- Driving Directions: From 440 take Wake Forest Rd north. This turns into Falls of Neuse Rd. Turn Right on Falls Church Rd. Turn right onto Sentinel. The parking area will be the second entrance on the Right. From 540 head south on Falls of Neuse. Turn Left onto Falls Church Rd. Turn Right onto Sentinel. The parking area will be the second entrance on the Right. Follow the path to the left of the mailbox area to the townhome.
- City Limits: Yes
School Information
- Elementary School: Wake - Millbrook Elementary
- Middle School: Wake - East Millbrook Middle
- High School: Wake - Millbrook High
Community
- Association: Yes
- Assoc. Fees Include: Maintenance Grounds, Road Maintenance
Heating & Cooling
- Air Conditioning: Yes
- Cooling Type: Gas
- Heating Type: Natural Gas
Utilities
- Sewer: Public Sewer
- Water: Public
- Utility Description: Cable Connected, Electricity Connected, Natural Gas Available, Natural Gas Connected, Phone Available, Water Connected
Structural Information
- Property Detached: Yes
- Architectural Style: Transitional
- Structure Type: Townhouse
- Exterior Const.: Wood Siding
- Roof: Shingle
- Common Walls: 1 Common Wall
- Windows: Blinds, Shutters
- Stories/Levels: 1
- Building Size: 1936
- Square Feet: 1,936
- Finished Above Grnd: 1,717 Sq. Ft.
- Finished Below Grnd: 219 Sq. Ft.
- Year Built: 1979
Lot Features
- Lot Size (Acres): 0.07
- Lot Size (Sq. Ft.): 3,049.2
Financial Considerations
- Association Fee: $325
- Assoc Fee Freq.: Monthly
- Tax Amount: $2,713.02
Disclosures and Reports
- Special Conditions: Standard
- Property ID: 171607581556000 0103777
- Lot Number: 5809
Listed by Century 21 Triangle Group, Erica Oliver (919) 369-6371
Sold by Costello Real Estate & Investm, Casey Mako

Get Pre-Approved Today
Schools
Schools serving 5809 Sentinel Dr
School District:Wake County Schools
| Name | Grades | Distance |
|---|---|---|
Millbrook Elementary School, Raleigh, NC 1520 East Millbrook Road, Raleigh, NC 27609 | PK-5 | 0.8 mi |
East Millbrook Middle 3801 Spring Forest Road, Raleigh, NC 27616 | 6-8 | 2 mi |
Millbrook High 2201 Spring Forest Road, Raleigh, NC 27615 | 9-12 | 0.5 mi |
Disclaimer:
School attendance boundaries provided by ATTOM Data Solutions and are for reference only. Contact the school directly to verify enrollment eligibility.
Price & Sales History for 5809 Sentinel Dr
Date
Details
Price
Change
Source
6/24/2026
Sold
$301,000
-4.44%
MLS
4/21/2026
Listed
$315,000
—
MLS
Disclaimer: Historical sales information is derived from public records provided by the county offices. Information is not guaranteed and should be independently verified.
5809 Sentinel Drive, Raleigh, NC 27609 (MLS# 10161623) is a Townhouse property that was sold at $301,000 on June 24, 2026. Want to learn more about 5809 Sentinel Drive? Do you have questions about finding other Townhouse real estate for sale in Raleigh? You can browse all Raleigh real estate or contact a Coldwell Banker agent to request more information.