This is a carousel with tiles that activate property listing cards. Use the previous and next buttons to navigate.
1/1
$425,000
This is a carousel with tiles that activate property listing cards. Use the previous and next buttons to navigate.
1/1
Property Description
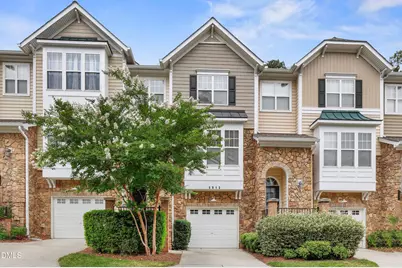
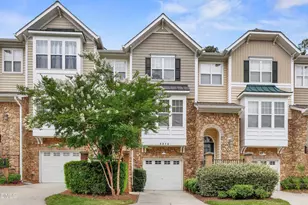
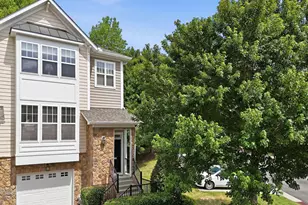
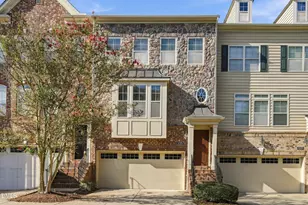
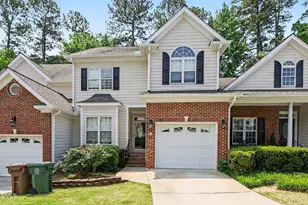
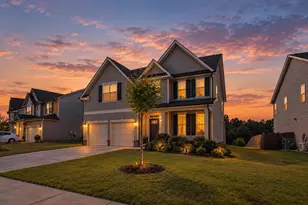
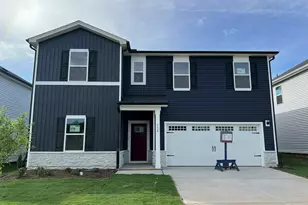
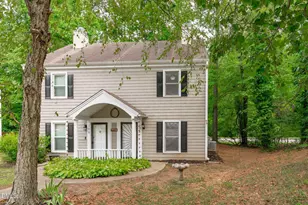
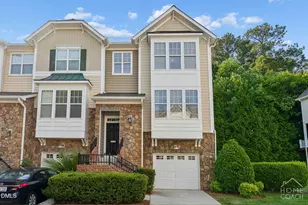
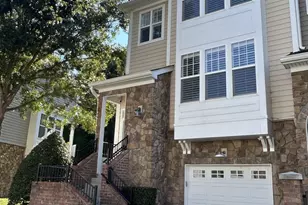
Move right into this beautifully maintained, 4 bedroom with 3.5 bathroom townhome in a desirable Raleigh location. Offering a thoughtful layout and stylish finishes, this home combines comfort, convenience, and low-maintenance living. One of the home's standout features is its private and peaceful setting, backing to a wooded area with seasonal pond views that become visible during the winter months when the foliage recedes. The inviting main level features bright living spaces that flow seamlessly for everyday living and entertaining. The kitchen offers ample cabinet and counter space, generous pantry storage, and an eat-in dining area, creating a welcoming atmosphere for entertaining. A rare first-floor secondary primary suite with a large walk-in closet provides excellent flexibility for guests, multigenerational living, or a private retreat. Upstairs, spacious bedrooms provide comfortable accommodations, including a primary suite featuring a customized walk-in closet and private bath. Recent updates include fresh interior paint, new carpet and padding throughout all bedrooms and the upper staircase, remote-controlled ceiling fans in the living room and primary bedroom, and illuminated switches in key locations throughout the home. Additional upgrades include a reverse osmosis system that provides filtered and re-mineralized drinking water and a 2021 AC Unit replacement for added peace of mind. Enjoy the convenience of an attached garage equipped with a 2x40-amp outlet near the garage door, ideal for electric vehicle charging, along with additional storage space. Outdoor areas offer room to relax and unwind without the upkeep of a larger yard while taking in the tranquil natural surroundings. This move-in ready townhome is located within a community featuring a pool, perfect for enjoying warm North Carolina days. Conveniently situated near shopping, dining, parks, and major commuting routes, this home offers easy access to everything Raleigh has to offer. Combining comfort, thoughtful upgrades, privacy, and an excellent location, this exceptional townhome is ready for its next owner. Schedule your showing today.
Full Property Details
Full Property Details for 5813 Cameo Glass Way
General
- Sold For: $425,000
- HOA FEE: $180/month
- Taxes: $3,622
- Status: Closed
- Type: Townhouse
- Source: 2218
- MLS ID: 10173545
- Added to Site: 70 day(s) ago
Interior
- Number of Rooms: 1
- Interior Features: Ceiling Fan(s), Crown Molding, Double Vanity, Open Floorplan, Recessed Lighting, Tray Ceiling(s), Walk-In Closet(s)
- Fireplace: Yes
- Number of Fireplaces: 1
- Fireplace(s): Great Room
- Appliances: Dishwasher, Electric Range, Microwave, Range
- Flooring: Carpet, Hardwood, Tile, Wood
Rooms
Bathrooms
- Total Bathrooms: 4
- Full Bathrooms: 3
- Half Bathrooms: 1
Bedrooms
- Total Bedrooms: 4
Other Rooms
- Laundry: Electric Dryer Hookup, Washer Hookup
Additional Information
- Shared Amenities: Pool
- Pool: Yes
Exterior
- Exterior Features: Balcony
- Porch/Patio/Deck: Covered, Patio
Parking
- Garage: Yes
- Attached garage: Yes
- Garage Spaces: 1
- Parking Features: Attached, Driveway, Garage
Location
- County: Wake
- Subdivision: Glenwood North Townhomes
- Driving Directions: 5813 Cameo Glass Way
- City Limits: Yes
School Information
- Elementary School: Wake - York Elementary
- Middle School: Wake - Oberlin Middle
- High School: Wake - Needham Broughton High
Community
- Association: Yes
- Assoc. Fees Include: None
Heating & Cooling
- Air Conditioning: Yes
- Cooling Type: Central Air
- Heating Type: Forced Air, None
Utilities
- Sewer: Public Sewer
- Water: Public
Structural Information
- Property Detached: Yes
- Architectural Style: Transitional
- Structure Type: Site Built
- Exterior Const.: Stone Veneer, Vinyl Siding
- Roof: Shingle
- Common Walls: 2+ Common Walls
- Stories/Levels: 3
- Building Size: 2330
- Square Feet: 2,330
- Finished Above Grnd: 2,330 Sq. Ft.
- Year Built: 2007
Lot Features
- Lot Size (Acres): 0.04
- Lot Size (Sq. Ft.): 1,742.4
- Zoning: R-10
Financial Considerations
- Association Fee: $180
- Assoc Fee Freq.: Monthly
- Tax Amount: $3,622.48
Disclosures and Reports
- Special Conditions: Standard
- Property ID: 078606275894000 0337429
- Lot Number: 173
Listed by Redfin Corporation, Rafael Rodriguez (919) 438-4323
Sold by Navigate Realty, Judy Hart

Get Pre-Approved Today
Schools
Schools serving 5813 Cameo Glass Way
School District:Wake County Schools
| Name | Grades | Distance |
|---|---|---|
York Elementary 5201 Brookhaven Drive, Raleigh, NC 27612 | PK-5 | 2.1 mi |
Oberlin Middle School 2816 Oberlin Road, Raleigh, NC 27608 | 6-8 | 4.7 mi |
Needham Broughton High 723 Saint Marys Street, Raleigh, NC 27605 | 9-12 | 6.1 mi |
Disclaimer:
School attendance boundaries provided by ATTOM Data Solutions and are for reference only. Contact the school directly to verify enrollment eligibility.
Price & Sales History for 5813 Cameo Glass Way
Date
Details
Price
Change
Source
7/29/2026
Sold
$425,000
—
MLS
6/12/2026
Listed
$425,000
—
MLS
Disclaimer: Historical sales information is derived from public records provided by the county offices. Information is not guaranteed and should be independently verified.
5813 Cameo Glass Way, Raleigh, NC 27612 (MLS# 10173545) is a Townhouse property that was sold at $425,000 on July 29, 2026. Want to learn more about 5813 Cameo Glass Way? Do you have questions about finding other Townhouse real estate for sale in Raleigh? You can browse all Raleigh real estate or contact a Coldwell Banker agent to request more information.