This is a carousel with tiles that activate property listing cards. Use the previous and next buttons to navigate.
1/1
$1,320,000
This is a carousel with tiles that activate property listing cards. Use the previous and next buttons to navigate.
1/1
Property Description
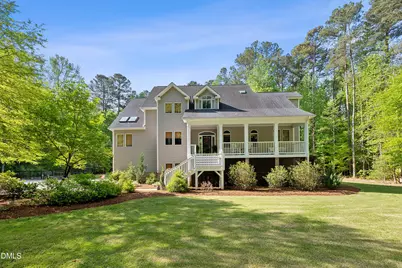
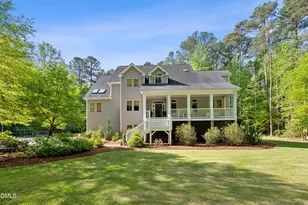
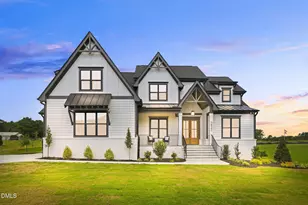
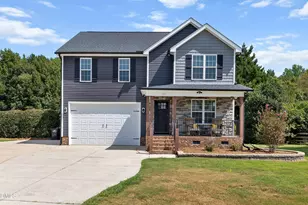
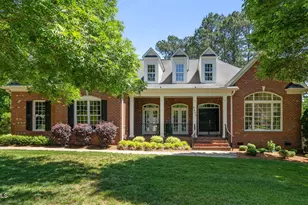
**MULTIPLE OFFERS RECEIVED. Offer Deadline is 3PM today, 4/24/26.***Experience a private estate retreat on nearly five serene acres in a prime West Raleigh location! A welcoming rocking chair front porch sets the tone, leading into a thoughtfully designed interior featuring hardwood floors throughout the main living areas and a seamless, functional layout. A dedicated home office with French doors provides an elegant and quiet workspace, while an additional flex room offers versatility to suit your lifestyle. The first floor primary suite is a true sanctuary, tucked away and complemented by a fully renovated bath (2025) with dual vanities, walk-in shower & soaking - tub perfect for extended stays, guests, or multigenerational living. At the heart of the home, the kitchen flows effortlessly into the dramatic family room, where soaring ceilings and a striking wall of windows flood the space with natural light. The open dining area enhances the home's ideal layout for both intimate gatherings and larger-scale entertaining. Upstairs, a rare SECOND PRIMARY suite offers a renovated 2025 spa-inspired bath with dual shower heads, dual vanities, and an expansive walk-in closet and features vaulted ceilings & skylights. Two additional bedrooms are connected by a Jack & Jill bath, while a walk-up third-floor attic provides abundant storage or future expansion potential. Outdoor living is equally impressive, with a screened porch opening onto a spacious deck designed for effortless entertaining. Surrounded by mature landscaping and tranquil wooded views, the property offers exceptional privacy. Fenced garden beds invite you to cultivate your own organic produce, enhancing the estate-like experience. The ground level further expands the home's versatility, featuring a covered patio, additional office or flex space, two garages, a dedicated workshop, and generous storage. Thoughtfully equipped for modern efficiency and peace of mind, the home includes solar panels for enhanced energy sustainability, a roof replaced in 2017, HVAC system updated in 2018, a tankless water heater, and a whole-house generator, delivering both comfort and reliability year-round. Ideally located with convenient access to I-540, Kraft Family YMCA, Parks, Lake Wheeler, Publix, and Swift Creek Elementary will be reopening this fall with a brand new building, this property offers the rare combination of seclusion and accessibility. A truly distinctive offering, this is luxury living redefined. Don't miss this opportunity in an incredible location - schedule your private showing today! See attached special features sheet in the MLS documents for more details on updates. **Three phase converter in garage is excluded, Tonal exercise system in lower level office is excluded.**
Full Property Details
Full Property Details for 6005 Heatherstone Dr
General
- Sold For: $1,320,000
- HOA FEE: $6/month
- HOA FEE FREQ.: Annually
- Taxes: $6,512
- Status: Closed
- Type: Single Family
- Source: 2218
- MLS ID: 10161976
- Added to Site: 106 day(s) ago
Interior
- Number of Rooms: 11
- Interior Features: Ceiling Fan(s), Double Vanity, Eat-in Kitchen, Entrance Foyer, Granite Counters, High Ceilings, In-Law Floorplan, Living/Dining Room Combination, Open Floorplan, Pantry, Master Downstairs, Room Over Garage, Second Primary Bedroom, Separate Shower, Smooth Ceilings, Soaking Tub, Storage, Tray Ceiling(s), Vaulted Ceiling(s), Walk-In Closet(s), Walk-In Shower
- Fireplace: Yes
- Number of Fireplaces: 1
- Fireplace(s): Family Room
- Appliances: Dishwasher, Electric Range, Microwave, Oven, Range, Stainless Steel Appliance(s), Tankless Water Heater, Water Heater
- Flooring: Carpet, Hardwood, Tile
Rooms
Bathrooms
- Total Bathrooms: 4
- Full Bathrooms: 3
- Half Bathrooms: 1
Bedrooms
- Total Bedrooms: 4
Other Rooms
- Laundry: Inside, Laundry Room, Main Level
Exterior
- Exterior Features: Fire Pit, Garden, Private Entrance, Private Yard
- Porch/Patio/Deck: Covered, Deck, Front Porch, Patio, Porch, Screened
Parking
- Garage: Yes
- Attached garage: Yes
- Garage Spaces: 2
- Covered Spaces: 2
- Parking Features: Attached, Circular Driveway, Covered, Direct Access, Driveway, Electric Vehicle Charging Station(s), Garage, Garage Door Opener, Gravel, Guest, Workshop in Garage
Location
- County: Wake
- Subdivision: Heatherstone
- Driving Directions: From Downtown Raleigh: Take Cooke St to E Edenton St, Follow E Edenton St and US-401 S/US-70 E to Maywood Ave, Turn right onto Maywood Ave, Take Penny Rd to Heatherstone Dr, Turn left onto Heatherstone Dr, Home will be on the left.
School Information
- Elementary School: Wake - Swift Creek Elementary
- Middle School: Wake - Dillard Drive Middle
- High School: Wake - Athens Drive High
Community
- Association: Yes
- Assoc. Fees Include: Maintenance Grounds
Heating & Cooling
- Air Conditioning: Yes
- Cooling Type: Ceiling Fan(s), Central Air
- Heating Type: Fireplace(s), Forced Air, Natural Gas
Utilities
- Sewer: Septic Tank
- Water: Public
- Utility Description: Electricity Connected, Natural Gas Connected, Septic Connected, Water Connected
Structural Information
- Architectural Style: Traditional, Transitional
- Structure Type: House, Site Built
- Exterior Const.: Fiber Cement
- Roof: Shingle
- Common Walls: No Common Walls
- Windows: Skylight(s)
- Stories/Levels: 3
- Building Size: 4265
- Square Feet: 4,265
- Finished Above Grnd: 4,265 Sq. Ft.
- Year Built: 1997
Lot Features
- Property View: Garden, Meadow, Trees/Woods
- Lot Size (Acres): 4.49
- Lot Size (Sq. Ft.): 195,584.4
- Lot Features: Back Yard, Front Yard, Garden, Hardwood Trees, Landscaped, Level, Meadow, Native Plants, Open Lot, Partially Cleared, Private, Secluded, Views, Wooded
- Zoning: R-40W
Green Features
- Energy Efficient: Roof
Financial Considerations
- Association Fee: $75
- Assoc Fee Freq.: Annually
- Tax Amount: $6,512.84
Disclosures and Reports
- Special Conditions: Standard
- Property ID: 770290723
- Lot Number: 9R
Listed by Town & Country Realty, Inc., Mike Montpetit (919) 614-9100
Sold by EXP Realty LLC, Julia Armstrong

Get Pre-Approved Today
Schools
Schools serving 6005 Heatherstone Dr
School District:Wake County Schools
| Name | Grades | Distance |
|---|---|---|
Swift Creek Elementary, Raleigh, NC 5601 Tryon Road, Raleigh, NC 27606 | PK-5 | 3.3 mi |
Dillard Drive Middle 5200 Dillard Drive, Raleigh, NC 27606 | 6-8 | 4.1 mi |
Athens Drive High 1420 Athens Drive, Raleigh, NC 27606 | 9-12 | 5.4 mi |
Disclaimer:
School attendance boundaries provided by ATTOM Data Solutions and are for reference only. Contact the school directly to verify enrollment eligibility.
Price & Sales History for 6005 Heatherstone Dr
Date
Details
Price
Change
Source
6/22/2026
Sold
$1,320,000
10%
MLS
4/23/2026
Listed
$1,200,000
—
MLS
Disclaimer: Historical sales information is derived from public records provided by the county offices. Information is not guaranteed and should be independently verified.
6005 Heatherstone Drive, Raleigh, NC 27606 (MLS# 10161976) is a Single Family property that was sold at $1,320,000 on June 22, 2026. Want to learn more about 6005 Heatherstone Drive? Do you have questions about finding other Single Family real estate for sale in Raleigh? You can browse all Raleigh real estate or contact a Coldwell Banker agent to request more information.