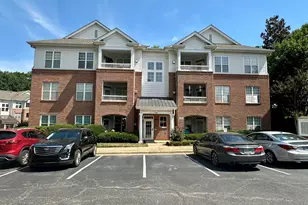
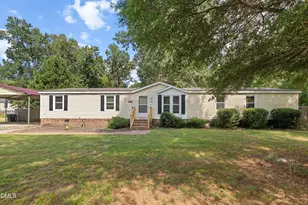
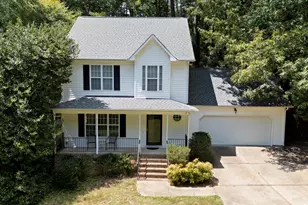
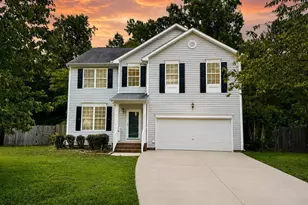
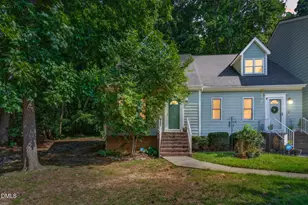
Full Property Details for 6010 Winterpointe Ln #101
General
- Sold For: $220,000
- HOA FEE: $373/month
- Taxes: $2,258
- Status: Closed
- Type: Condo
- Source: 2218
- MLS ID: 10182063
- Added to Site: 52 day(s) ago
Interior
- Number of Rooms: 5
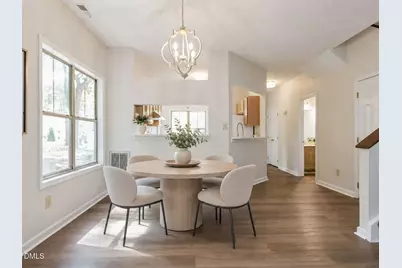
- Interior Features: Bathtub/Shower Combination, Chandelier, Eat-in Kitchen, High Ceilings, Living/Dining Room Combination, Open Floorplan, Pantry, Quartz Counters, Stone Counters, Walk-In Closet(s)
- Fireplace: Yes
- Number of Fireplaces: 1
- Fireplace(s): Living Room, Wood Burning
- Appliances: Dishwasher, Dryer, Electric Range, Free-Standing Electric Range, Free-Standing Range, Free-Standing Refrigerator, Range, Range Hood, Refrigerator, Stainless Steel Appliance(s), Washer, Washer/Dryer
- Flooring: Carpet, Vinyl, Tile
Rooms
- Total Bathrooms: 3
- Full Bathrooms: 2
- Half Bathrooms: 1
- Laundry: Inside, Laundry Closet, Upper Level
Additional Information
- Shared Amenities: Insurance, Maintenance Grounds, Management, Parking, Pool
- Pool: Yes
Exterior
- Exterior Features: Rain Gutters
- Porch/Patio/Deck: Covered, Patio, Porch, Rear Porch
Parking
- Parking Features: Additional Parking, Assigned, Guest, Open, Parking Lot
Location
- County: Wake
- Subdivision: Sunpointe Condos
- Driving Directions: I-40 Exit 291. Cary Towne Blvd. toward Cary. Right on Farm Gate Rd., right on Sunpointe Dr., left on Winterpointe Ln. First building on the right. Unit 101 is on the first floor. Please park in the parking lot
- City Limits: Yes
School Information
- Elementary School: Wake - Reedy Creek Elementary
- Middle School: Wake - Reedy Creek Middle
- High School: Wake - Athens Drive High
Community
- Association: Yes
- Assoc. Fees Include: Insurance, Maintenance Grounds, Maintenance Structure, Sewer, Trash, Water
Heating & Cooling
- Air Conditioning: Yes
- Cooling Type: Central Air
- Heating Type: Electric, Heat Pump
Utilities
- Sewer: Public Sewer
- Water: Public
Structural Information
- Property Detached: Yes
- Architectural Style: Traditional
- Structure Type: Site Built
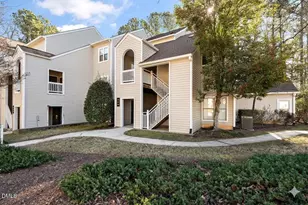
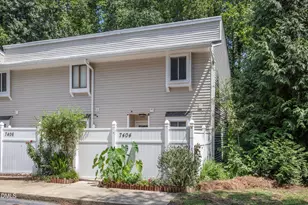
- Exterior Const.: Vinyl Siding
- Roof: Shingle
- Common Walls: 1 Common Wall, End Unit
- Windows: Aluminum Frames, Double Pane Windows
- Building Size: 1228
- Square Feet: 1,228
- Finished Above Grnd: 1,228 Sq. Ft.
- Year Built: 1985
Lot Features
- Property View: Trees/Woods
- Street/Road Desc.: Asphalt
- Lot Features: Back Yard, Few Trees
Financial Considerations
- Association Fee: $373
- Assoc Fee Freq.: Monthly
- Tax Amount: $2,258
Disclosures and Reports
- Special Conditions: Standard
- Property ID: 773675529
- Lot Number: 101
Listed by Coldwell Banker HPW, Chris Martin (919) 422-4798 and Coldwell Banker HPW, Angie Martin (984) 205-8677
Sold by Capital To Coast Realty Company, Brooklyn Micala Dacosin