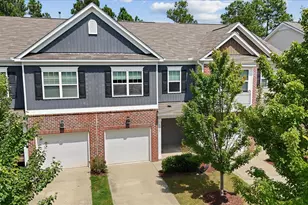
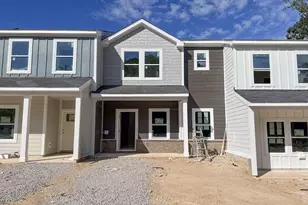
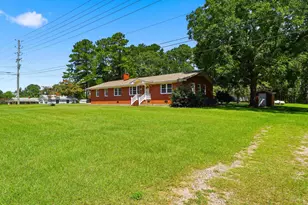
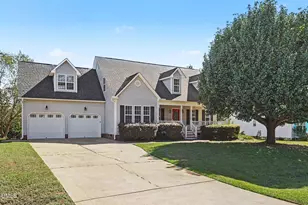
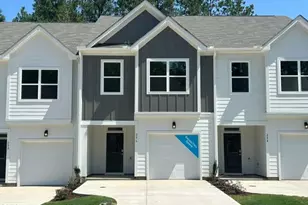
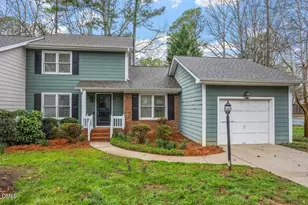
Full Property Details for 6013 Sentinel Dr
General
- Price: $339,000
- HOA FEE: $325/month
- Taxes: $2,827 (2026)
- Status: Active
- Type: Townhouse
- Source: 2218
- MLS ID: 10199034
- Updated: Today (10/17/2026)
- Added to Site: Today
Interior
- Number of Rooms: 1
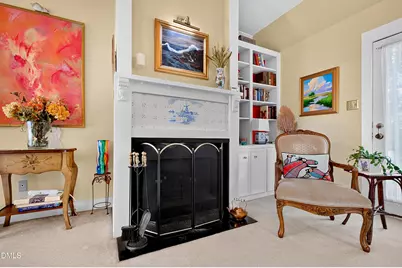
- Interior Features: Bookcases, Ceiling Fan(s), Eat-in Kitchen, Entrance Foyer, Smooth Ceilings
- Fireplace: Yes
- Number of Fireplaces: 1
- Appliances: Built-In Electric Range, Dishwasher, Washer/Dryer
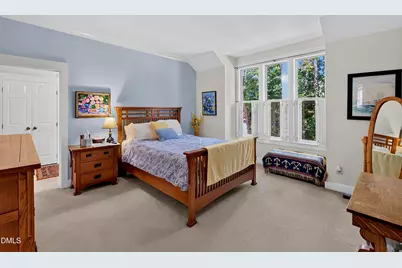
- Flooring: Carpet, Hardwood, Laminate, Tile
Rooms
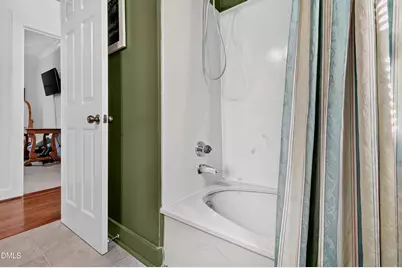
- Total Bathrooms: 3
- Full Bathrooms: 3
- Laundry: In Kitchen, Main Level
Additional Information
- Shared Amenities: Maintenance Grounds, Pool
- Shared Pool: Yes
- Pool: Yes
- Pool Description: Community, Fenced, In Ground, Outdoor Pool
Exterior
Parking
- Total Spaces: 2
- Parking Features: Additional Parking, Parking Lot, Private
Location
- County: Wake
- Subdivision: Whitehall
School Information
- Elementary School: Wake - Millbrook Elementary
- Middle School: Wake - East Millbrook Middle
- High School: Wake - Millbrook High
Community
- Association: Yes
- Assoc. Name: CAS
- Assoc. Fees Include: Maintenance Grounds, Road Maintenance
Heating & Cooling
- Central air: Yes
- Air Conditioning: Yes
- Cooling Type: Central Air
- Heating Type: Electric, Heat Pump
Utilities
- Sewer: Public Sewer
- Water: Public
Structural Information
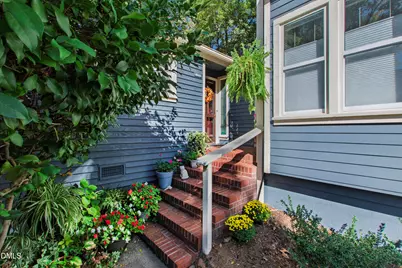
- Architectural Style: Craftsman, Rustic
- Structure Type: Townhouse
- Exterior Const.: Block, Brick, HardiPlank Type
- Roof: Shingle
- Common Walls: 1 Common Wall
- Stories/Levels: 1
- Building Size: 1776
- Square Feet: 1,776
- Living Area: 1,776 Sq. Ft.
- Finished Above Grnd: 1,776 Sq. Ft.
- Year Built: 1976
Additional Structures
Lot Features
- Lot Size (Acres): 0.09
- Lot Size (Sq. Ft.): 3,920
- Frontage: Private Road
- Street/Road Desc.: Other
- Zoning: R-6
- Fencing (Description): None
Financial Considerations
- Association Fee: Yes
- Association Fee: $325
- Assoc Fee Freq.: Monthly
- Tax Amount: $2,827.68
- Tax Year: 2026
- Terms: Cash, Conventional
Disclosures and Reports
- Special Conditions: Standard
- APN: 171607598997000 0096469
- Lot Number: 25
Listed by Berkshire Hathaway HomeService, Laura Bromhal (919) 601-1616 and Berkshire Hathaway HomeService, Deborah Brantley (919) 795-0104