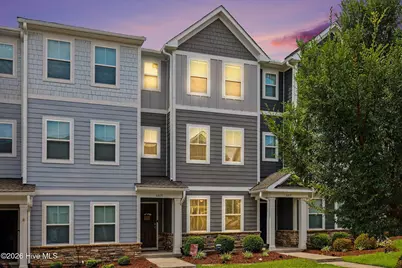
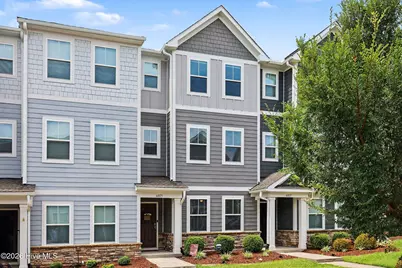
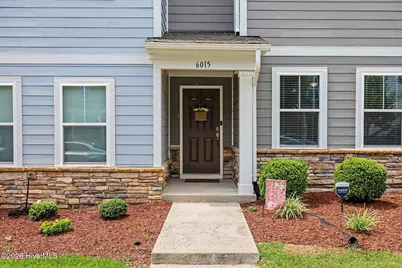
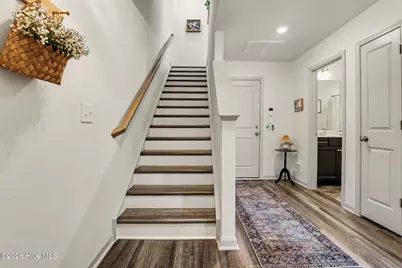
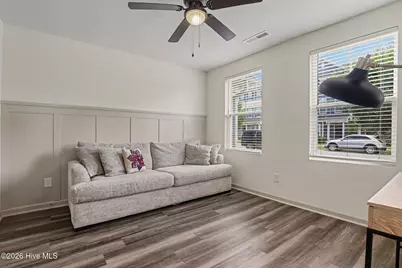
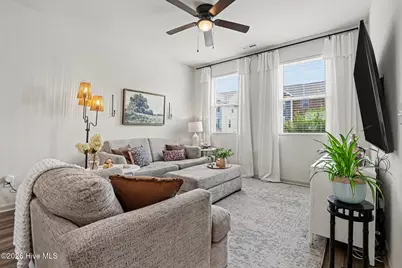
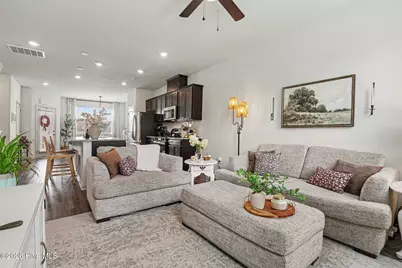
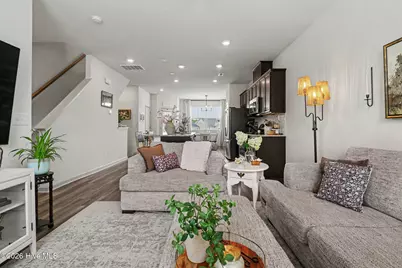
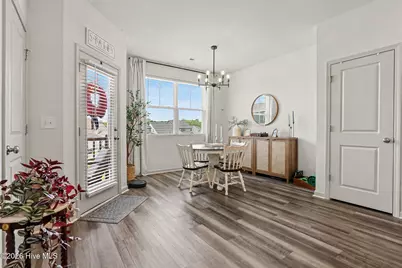
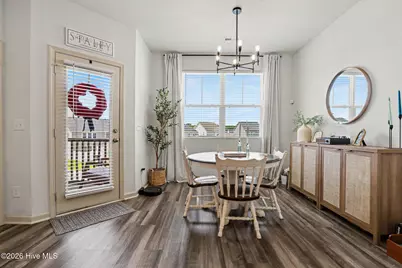
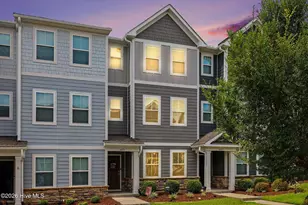
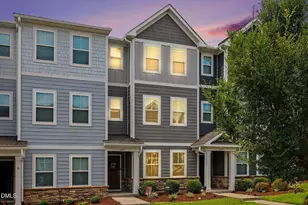
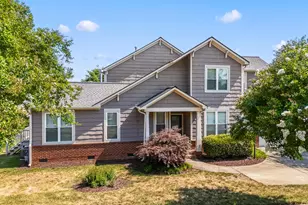
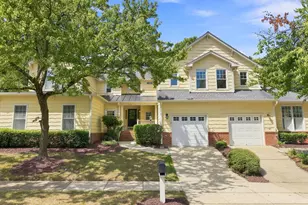
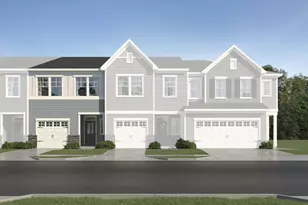
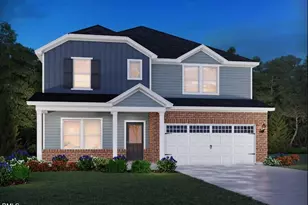
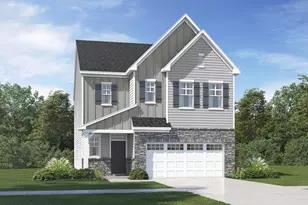
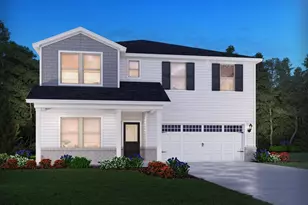
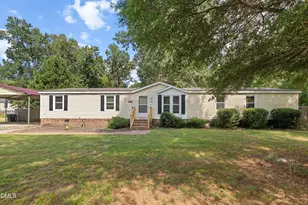
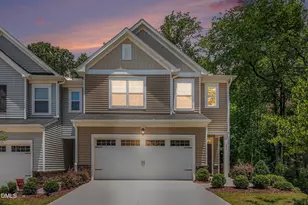
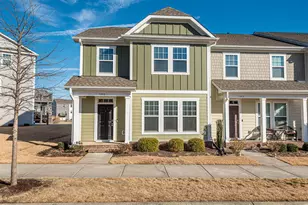
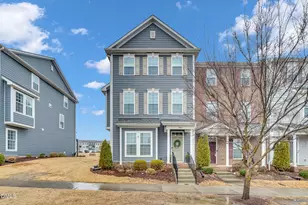

Full Property Details for 6015 Kayton St
General
- Price: $379,900
- HOA FEE: $250/month
- HOA FEE FREQ.: Annually
- Taxes: $2,916 (2025)
- Status: Active
- Type: Townhouse
- Source: 2253
- MLS ID: 100594733
- Updated: 9/4/2026
- Added to Site: 48 day(s) ago
Interior
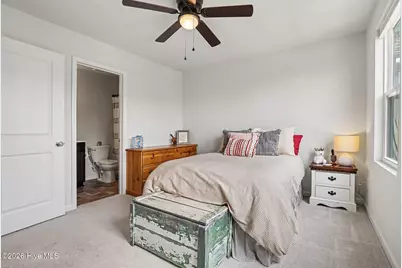
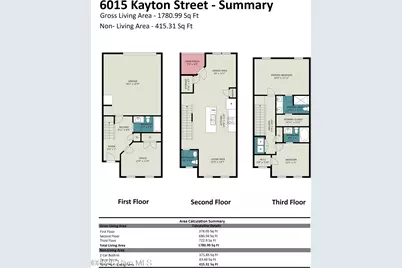
- Number of Rooms: 6
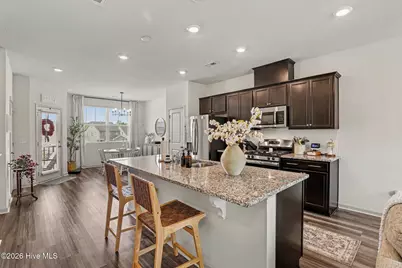
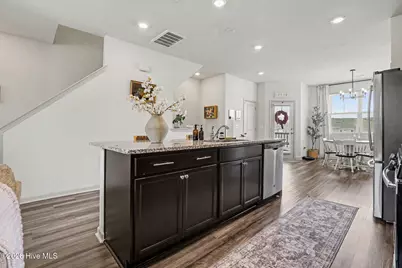
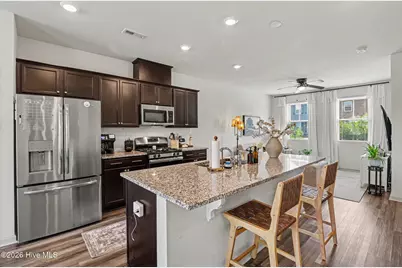
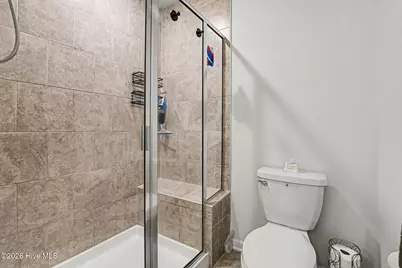
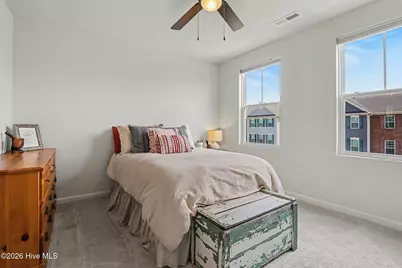
- Interior Features: Walk-in Closet(s), High Ceilings, Entrance Foyer, Solid Surface, Kitchen Island, Ceiling Fan(s), Pantry, Walk-in Shower, Blinds/Shades, Eat-in Kitchen, Walk-In Closet(s)
Rooms
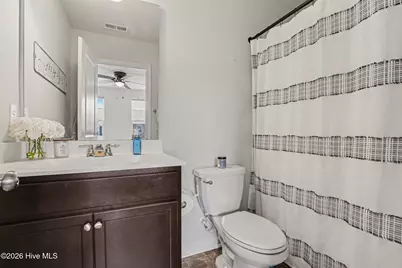
- Total Bathrooms: 3
- Full Bathrooms: 2
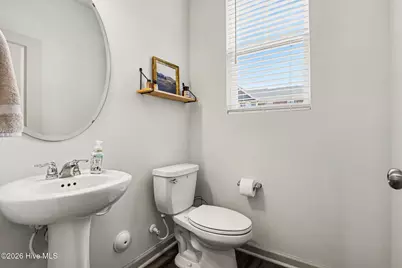
- Half Bathrooms: 1
- Total Bedrooms: 3
- Primary Bedroom: Non Primary Living Area
Additional Information
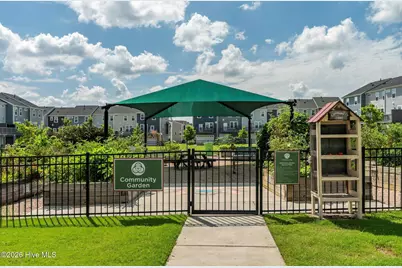
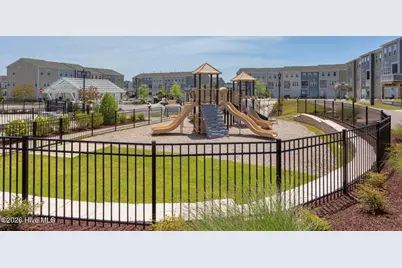
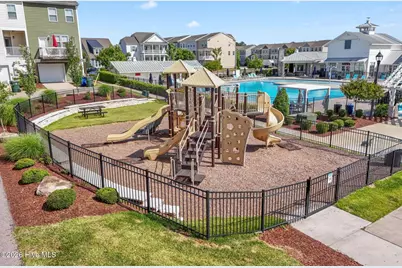
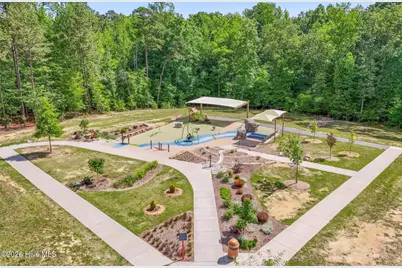
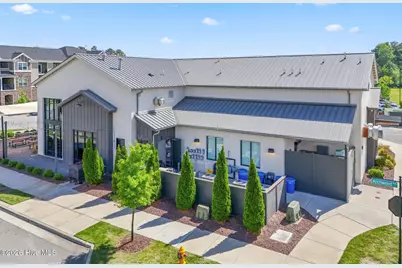
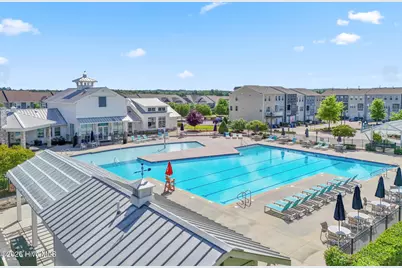
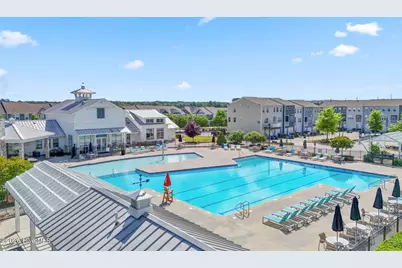
- Shared Amenities: Community Pool, Maintenance Common Areas, Management
Exterior
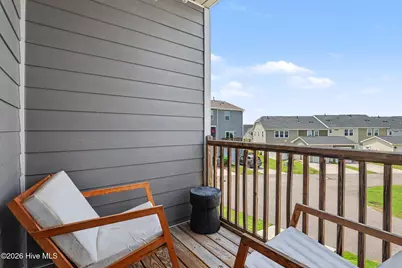
- Porch/Patio/Deck: Covered, Deck, Porch, Balcony
Parking
- Garage: Yes
- Attached garage: Yes
- Garage Spaces: 1
- Parking Features: Garage Faces Rear, Parking Lot, Additional Parking, Concrete, Garage Door Opener, Garage
Location
- County: Wake
- Subdivision: Other
- Driving Directions: From I-540: Exit 18 onto US-401 toward Louisburg, Rolesville and Wake Tech Community College; RIGHT onto Midtown Market Ave; RIGHT onto Archwood Ave; LEFT onto Beardall St; RIGHT onto Kayton; Home will be on the right.
School Information
- Elementary School: Wake County
- Middle School: River Bend
- High School: Rolesville High School
Community
- Association: Yes
- Assoc. Name: Elite Management Professionals Inc
Heating & Cooling
- Air Conditioning: Yes
- Cooling Type: Central Air, Ceiling Fan(s), Heat Pump
- Heating Type: Gas Pack, Heat Pump, Electric, Forced Air, Natural Gas
Utilities
- Sewer: Public Sewer
- Water: Public
- Utility Description: Natural Gas Connected, Sewer Connected, Water Connected, Fiber Optic, High Speed Internet
Structural Information
- Structure Type: Wood Frame, Stick Built
- Construction: Stone, Fiber Cement, Wood Frame
- Roof: Shingle
- Entry Floor Number: 1
- Square Feet: 1,771
- Year Built: 2019
Lot Features
- Lot Size (Acres): 0.04
- Lot Size (Sq. Ft.): 1,742
- Lot Dimensions: 85 x 19 x 85 x 19
- Frontage: City Street, State Road, Asphalt, Paved, Paved
- Zoning: PD
- Fencing (Description): None
Financial Considerations
- For Sale: Yes
- Price Per Sq. Ft.: $214.51
- Association Fee: $3,000
- Assoc Fee Freq.: Annually
- Assessment Amount: $3,321
- Tax Amount: $2,916.46
- Tax Year: 2025
- Terms: Cash, Conventional, FHA, USDA Loan, VA Loan
Disclosures and Reports
- Special Conditions: Standard
- Legal Description: Lo2255 5401 North Lot 18 Ph27 Bm2019-00893
- Property ID: 173602776700000 0467460
Listed by The Thomas Parker Realty Group, Thomas Parker