This is a carousel with tiles that activate property listing cards. Use the previous and next buttons to navigate.
1/1
$289,900
This is a carousel with tiles that activate property listing cards. Use the previous and next buttons to navigate.
1/1
Property Description
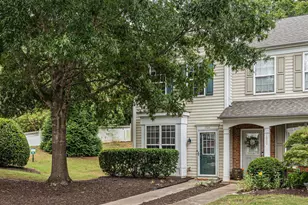
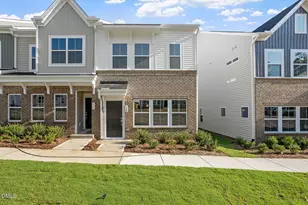
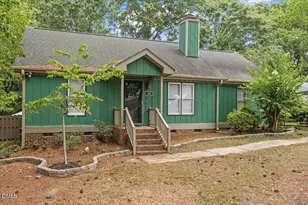
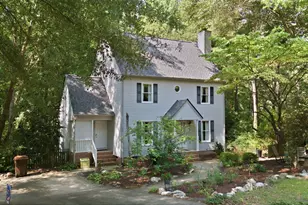
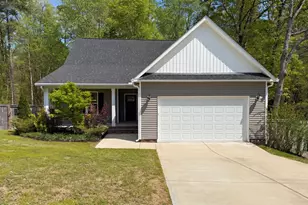
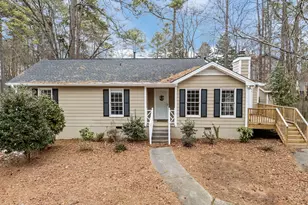
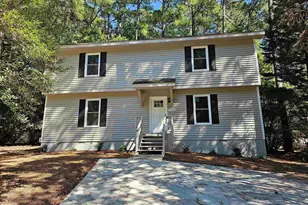
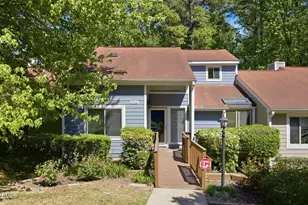
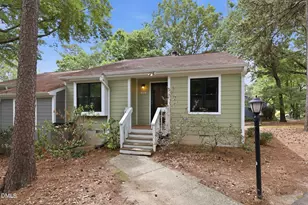
Tucked into a peaceful, tree-lined cul-de-sac in Midtown Raleigh, this beautifully maintained townhome offers the perfect blend of comfort, privacy, and convenience. Enjoy features not often found in townhome living, including a huge private fenced-in backyard, NO HOA dues, a private driveway with ample parking, and only one shared wall for added privacy. Featuring 2 bedrooms, each with its own private en-suite bathroom, plus a half bath on the main level, this layout is ideal for roommates, guests, or flexible living. The main level offers a bright and inviting living space with a cozy fireplace in the family room and great flow for everyday living and entertaining. The kitchen features quartz countertops, painted cabinets, and generous counter space--combining style and function. Recent updates by the sellers include new LVP flooring, new carpet, fresh interior and exterior paint, all new countertops, and all new toilets, along with the updated kitchen finishes--making this home truly move-in ready. Upstairs, both bedrooms are generously sized with private baths, creating a rare and highly functional floor plan. Start your mornings on the large rocking chair front porch, or step out back to enjoy exceptional outdoor living with a spacious fenced backyard that feels surprisingly secluded for such a central Raleigh location. The home also offers additional storage, including a convenient exterior storage room. Major updates provide peace of mind, including a roof replaced in 2021 and HVAC replaced in 2024. Located just minutes from North Hills, shopping, dining, parks, greenway access, and with easy access to I-440 and 540, this home offers unbeatable Midtown convenience in a quiet, established community. A perfect opportunity for a primary residence, second home, or investment property in one of Raleigh's most desirable locations.
Full Property Details
Full Property Details for 6018 Applewood Ln
General
- Sold For: $289,900
- Taxes: $2,509
- Status: Closed
- Type: Townhouse
- Source: 2218
- MLS ID: 10159140
- Added to Site: 103 day(s) ago
Interior
- Number of Rooms: 5
- Interior Features: Bathtub/Shower Combination, Ceiling Fan(s), Eat-in Kitchen, Entrance Foyer, Kitchen/Dining Room Combination, Quartz Counters, Shower Only, Smooth Ceilings, Storage, Walk-In Closet(s)
- Fireplace: Yes
- Number of Fireplaces: 1
- Fireplace(s): Family Room
- Appliances: Dishwasher, Dryer, Electric Range, Exhaust Fan, Microwave, Oven, Plumbed For Ice Maker, Range, Refrigerator, Stainless Steel Appliance(s), Washer, Water Heater
- Flooring: Carpet, Vinyl, Tile
Rooms
Bathrooms
- Total Bathrooms: 3
- Full Bathrooms: 2
- Half Bathrooms: 1
Bedrooms
- Total Bedrooms: 2
Other Rooms
- Laundry: Laundry Room, Main Level
Exterior
- Exterior Features: Fenced Yard, Rain Gutters, Storage
- Porch/Patio/Deck: Deck
Parking
- Parking Features: Driveway
Location
- County: Wake
- Subdivision: North Bend Townhomes
- Driving Directions: From 440, take Six Forks Road toward North Hills, Right on Sandy Forks Road, Right onto Spring Forest Road, Right onto North Bend Drive, Left onto Applewood. Home at the end of the cul de sac.
- City Limits: Yes
School Information
- Elementary School: Wake - Green Elementary
- Middle School: Wake - Carroll Middle
- High School: Wake - Sanderson High
Heating & Cooling
- Air Conditioning: Yes
- Cooling Type: Central Air
- Heating Type: Forced Air, Natural Gas
Utilities
- Sewer: Public Sewer
- Water: Public
Structural Information
- Property Detached: Yes
- Architectural Style: Traditional
- Structure Type: Townhouse
- Exterior Const.: Masonite
- Roof: Shingle
- Common Walls: 1 Common Wall, End Unit, No One Above, No One Below
- Stories/Levels: 2
- Building Size: 1160
- Square Feet: 1,160
- Sq. Ft. Source: Appraiser
- Finished Above Grnd: 1,160 Sq. Ft.
- Year Built: 1979
Lot Features
- Property View: Neighborhood
- Lot Size (Acres): 0.24
- Lot Size (Sq. Ft.): 10,454.4
- Street/Road Desc.: Paved
- Fence: Yes
- Lot Features: Back Yard, Cleared, Cul-De-Sac
- Zoning: R-6
- Fencing (Description): Back Yard
Financial Considerations
- Tax Amount: $2,509.73
Disclosures and Reports
- Special Conditions: Standard
- Property ID: 1716198348
- Lot Number: 13a
Listed by Raleigh Custom Realty, LLC, Adrienne Mickels (919) 649-4118
Sold by Non Member Office, Non Member

Get Pre-Approved Today
Schools
Schools serving 6018 Applewood Ln
School District:Wake County Schools
| Name | Grades | Distance |
|---|---|---|
Green Elementary 5307 Six Forks Road, Raleigh, NC 27609 | PK-5 | 1.3 mi |
Carroll Middle 4520 Six Forks Road, Raleigh, NC 27609 | 6-8 | 1.8 mi |
Sanderson High 5500 Dixon Drive, Raleigh, NC 27609 | 9-12 | 1.4 mi |
Disclaimer:
School attendance boundaries provided by ATTOM Data Solutions and are for reference only. Contact the school directly to verify enrollment eligibility.
Price & Sales History for 6018 Applewood Ln
Date
Details
Price
Change
Source
6/18/2026
Sold
$289,900
—
MLS
5/12/2026
Price Reduced
$289,900
-3.33%
MLS
4/17/2026
Price Reduced
$299,900
-4.76%
MLS
4/09/2026
Listed
$314,900
—
MLS
Disclaimer: Historical sales information is derived from public records provided by the county offices. Information is not guaranteed and should be independently verified.
6018 Applewood Lane, Raleigh, NC 27609 (MLS# 10159140) is a Townhouse property that was sold at $289,900 on June 18, 2026. Want to learn more about 6018 Applewood Lane? Do you have questions about finding other Townhouse real estate for sale in Raleigh? You can browse all Raleigh real estate or contact a Coldwell Banker agent to request more information.