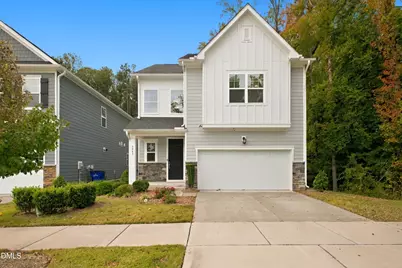
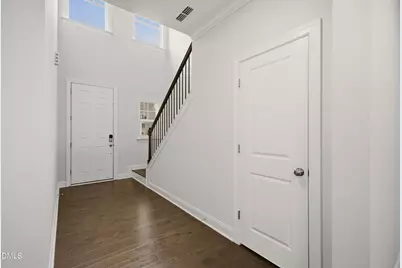
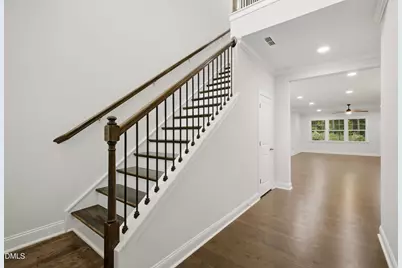
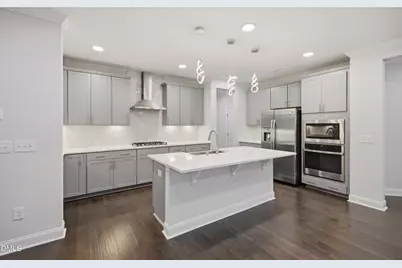
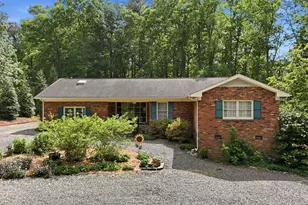
Full Property Details for 6045 Balance Ct
General
- Price: $550,000
- HOA FEE: $120/month
- Taxes: $4,907 (2026)
- Status: Active
- Type: Single Family
- Source: 2218
- MLS ID: 10201006
- Updated: 10/30/2026
- Added to Site: 2 day(s) ago
Interior
- Number of Rooms: 1
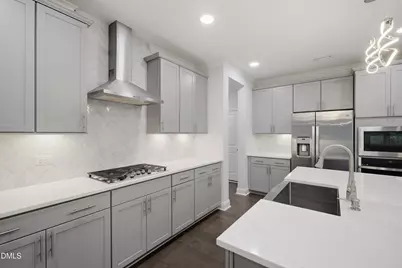
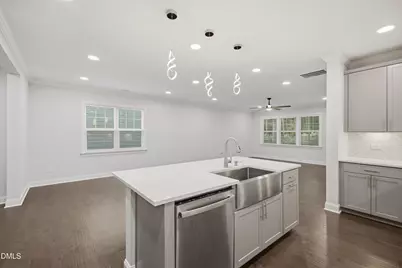
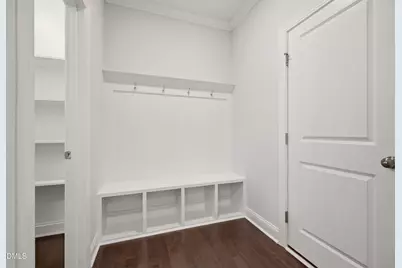
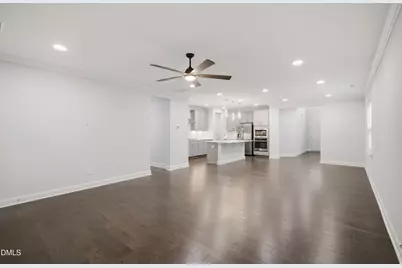
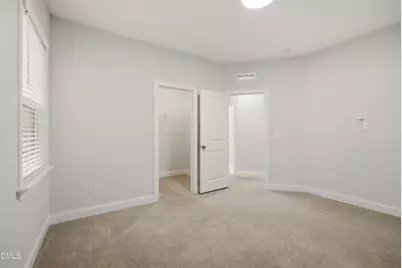
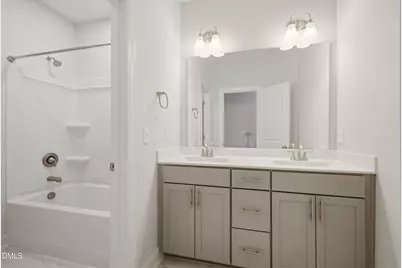
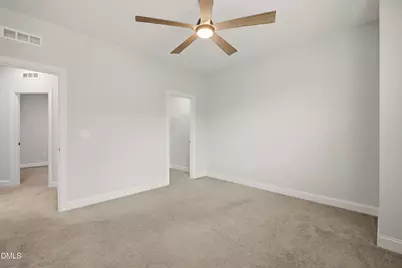
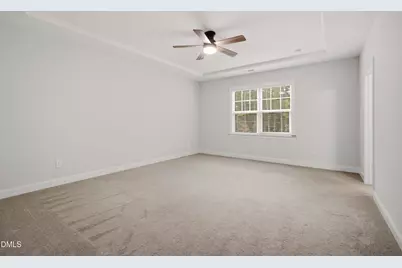
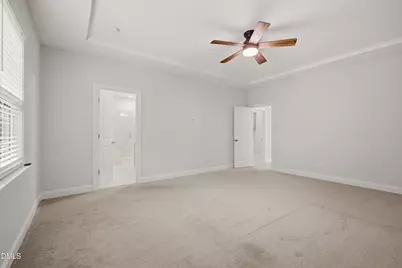
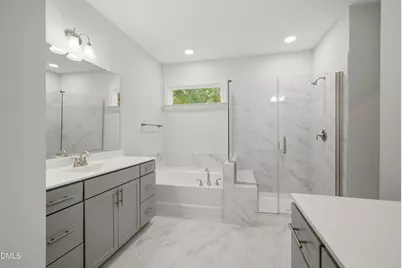
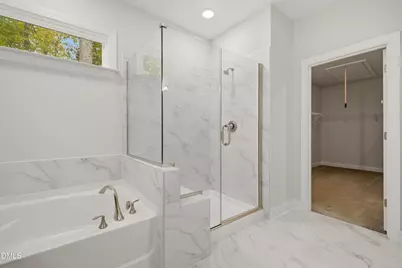
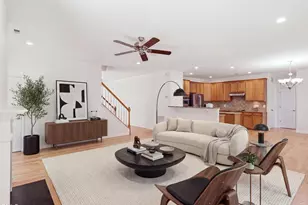
- Interior Features: Breakfast Bar, Built-in Features, Ceiling Fan(s), Crown Molding, Double Vanity, High Ceilings, Kitchen Island, Open Floorplan, Recessed Lighting, Stone Counters, Tray Ceiling(s), Walk-In Closet(s)
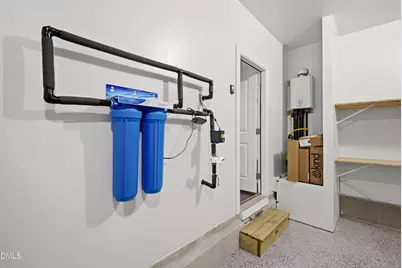
- Appliances: Cooktop, Dishwasher, Disposal, Free-Standing Refrigerator, Gas Cooktop, Ice Maker, Microwave, Oven, Range, Range Hood, Refrigerator, Stainless Steel Appliance(s), Tankless Water Heater, Wall Oven, Water Heater
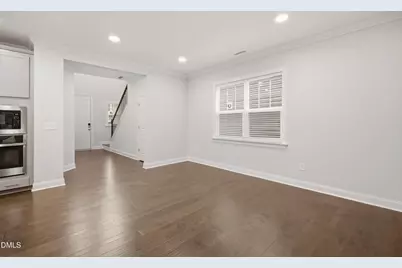
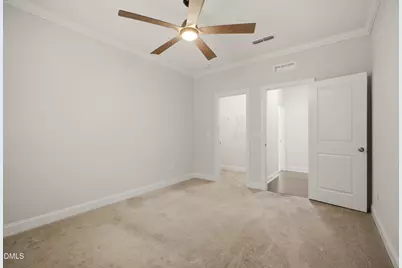
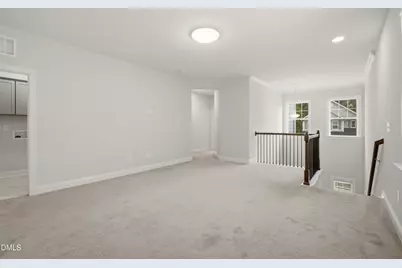
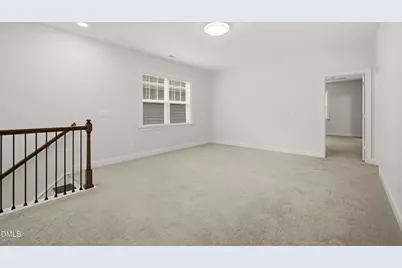
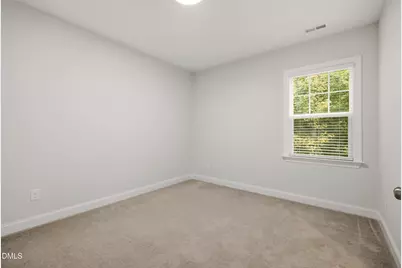
- Flooring: Carpet, Hardwood, Tile, Wood
Rooms
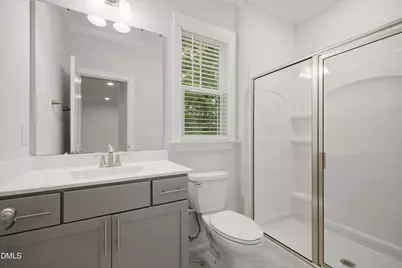
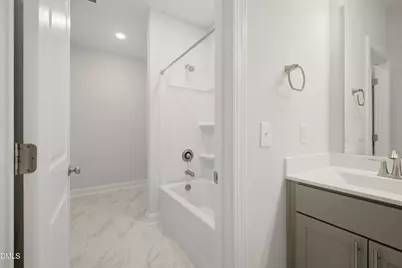
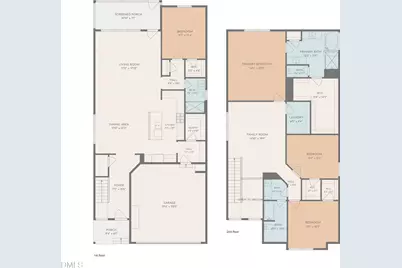
- Total Bathrooms: 3
- Full Bathrooms: 3
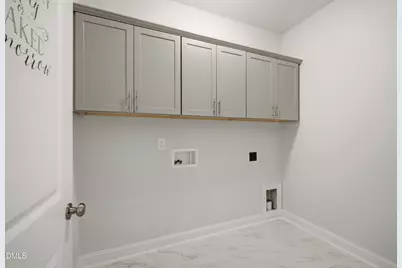
- Laundry: Electric Dryer Hookup, Inside, Laundry Room, Washer Hookup
Exterior
- Exterior Features: Rain Gutters
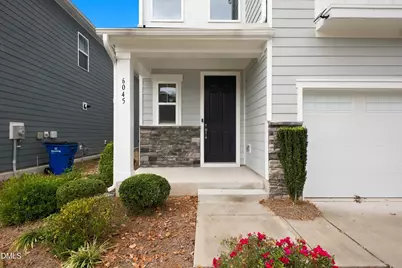
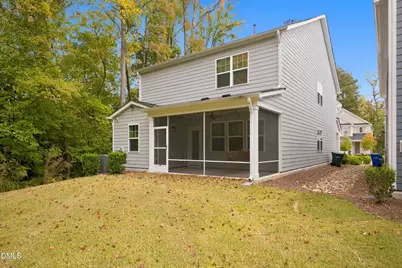
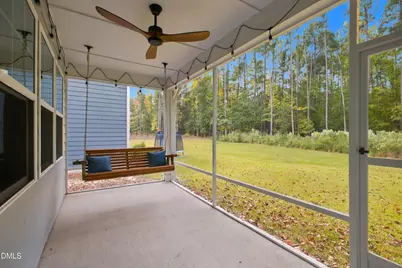
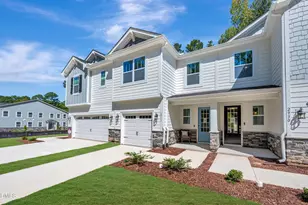
- Porch/Patio/Deck: Covered, Enclosed, Front Porch, Porch, Screened
Parking
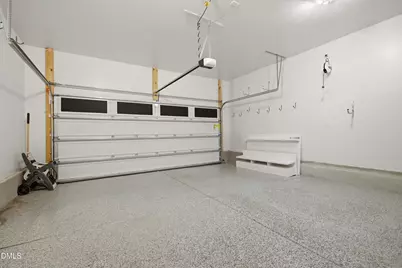
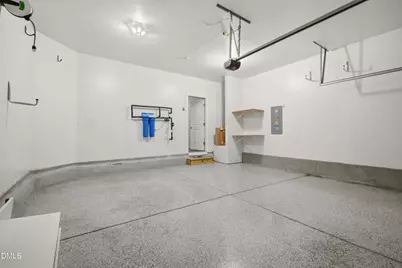
- Garage: Yes
- Attached garage: Yes
- Garage Spaces: 2
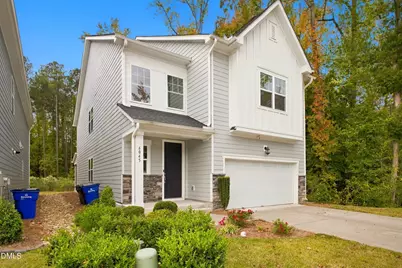
- Parking Features: Attached, Driveway, Garage, Garage Door Opener, Garage Faces Front
Location
- County: Wake
- Subdivision: 5401 North
School Information
- Elementary School: Wake - River Bend Elementary
- Middle School: Wake - River Bend Middle School
- High School: Wake - Rolesville High School
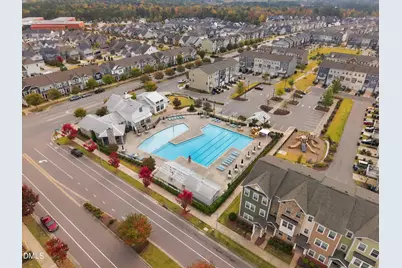
Community
- Association: Yes
- Assoc. Name: Elite Management Co.
- Assoc. Fees Include: Maintenance Grounds
Heating & Cooling
- Central air: Yes
- Air Conditioning: Yes
- Cooling Type: Ceiling Fan(s), Central Air
- Heating Type: Forced Air
- Water Heater: Tankless
Utilities
- Sewer: Public Sewer
- Water: Public
Structural Information
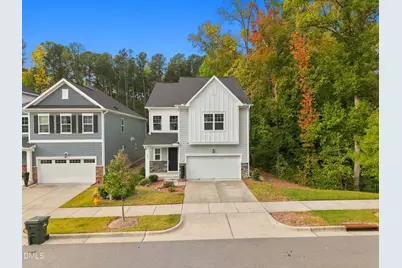
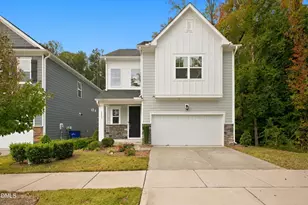
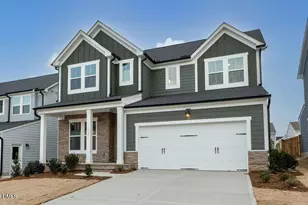
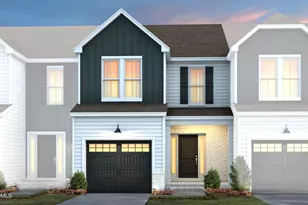
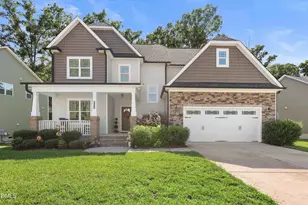
- Architectural Style: Craftsman, Transitional
- Structure Type: Site Built
- Exterior Const.: Board & Batten Siding, Fiber Cement, Stone, Vertical Siding
- Roof: Architectural Shingle, Shingle
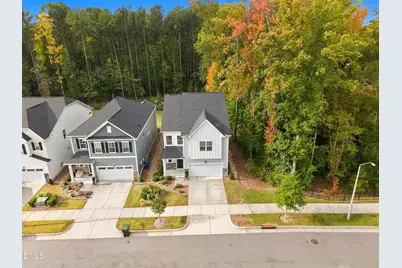
- Common Walls: No Common Walls
- Stories/Levels: 2
- Building Size: 2848
- Square Feet: 2,848
- Living Area: 2,848 Sq. Ft.
- Finished Above Grnd: 2,848 Sq. Ft.
- Year Built: 2022
Lot Features
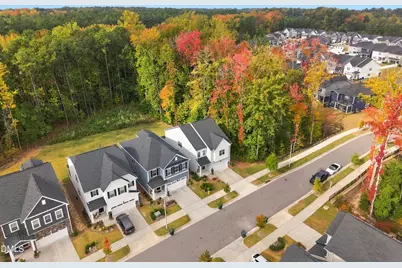
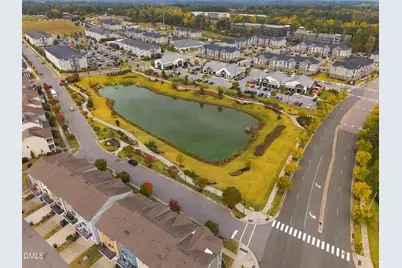
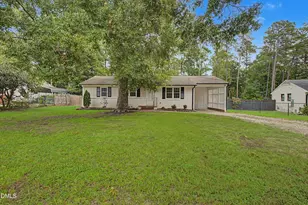
- Property View: Trees/Woods
- Lot Size (Acres): 0.14
- Lot Size (Sq. Ft.): 6,098
- Zoning: PD
Financial Considerations
- Association Fee: Yes
- Association Fee: $120
- Assoc Fee Freq.: Monthly
- Tax Amount: $4,907.66
- Tax Year: 2026
- Terms: Cash, Conventional, FHA, VA Loan
Disclosures and Reports
- Special Conditions: Standard
- APN: 173602672258000 0482661
- Lot Number: 2140
Listed by Morton Bradbury Real Estate Group, AnnaKathryn Joy Dorroh (919) 830-3613 and Morton Bradbury Real Estate Group, Chris Morton (919) 964-0474