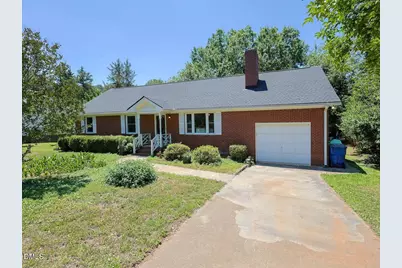
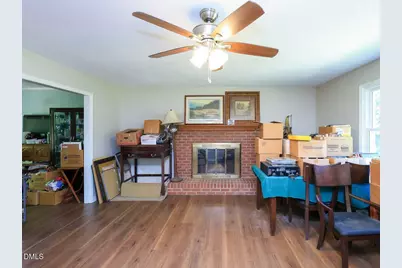
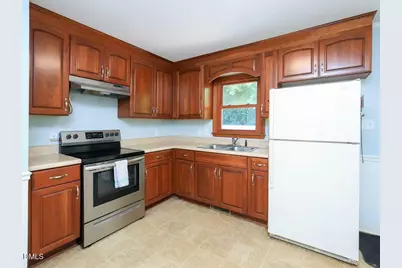
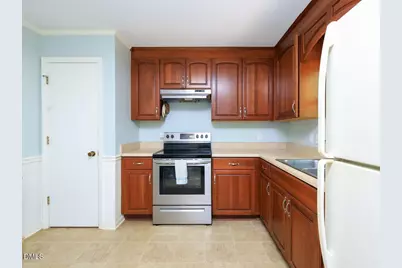
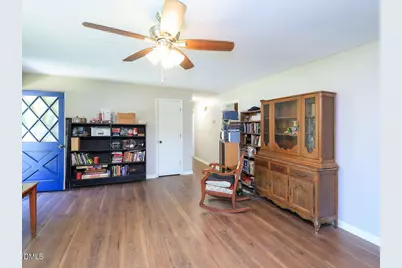
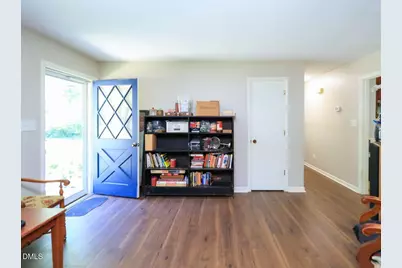
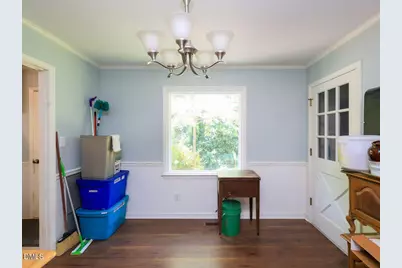
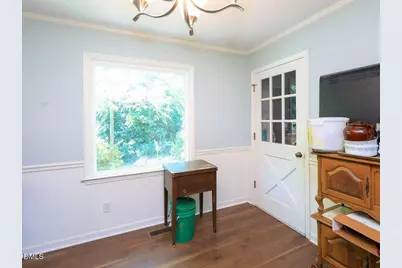
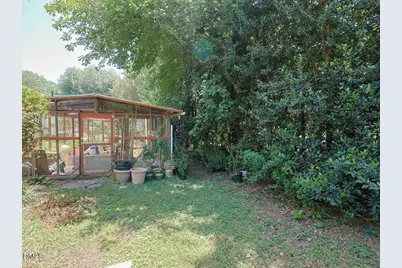
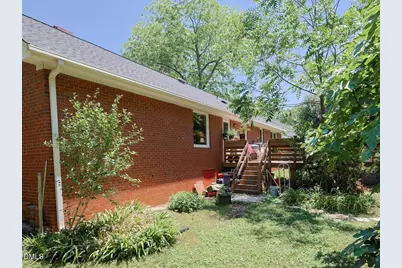
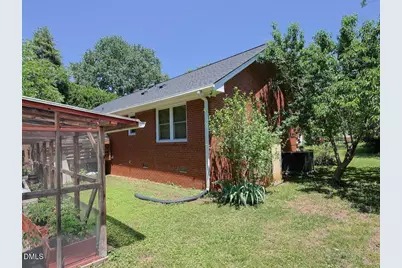
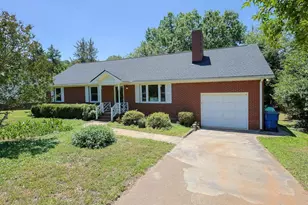
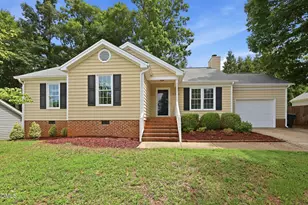
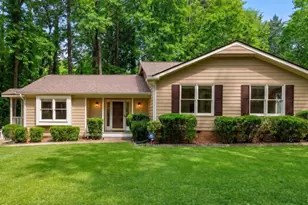
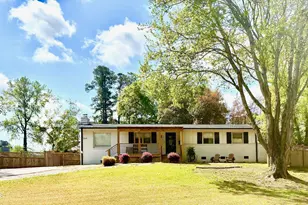
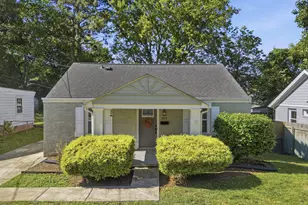
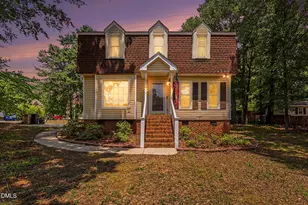
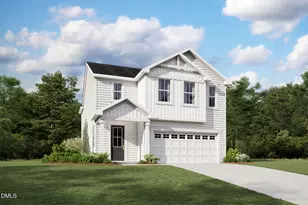
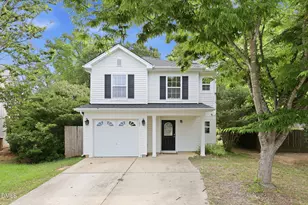
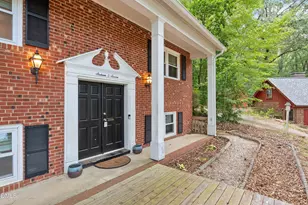
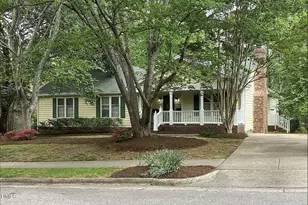
Full Property Details for 6113 Iris Dr
General
- Price: $449,000
- Taxes: $3,728
- Status: Active
- Type: Single Family
- Source: 2218
- MLS ID: 10170372
- Updated: 6/27/2026
- Added to Site: 46 day(s) ago
Interior
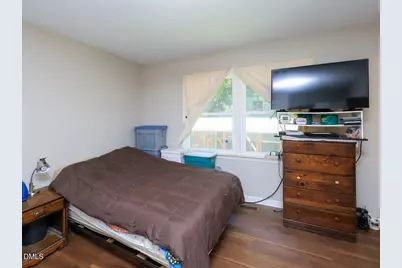
- Number of Rooms: 6
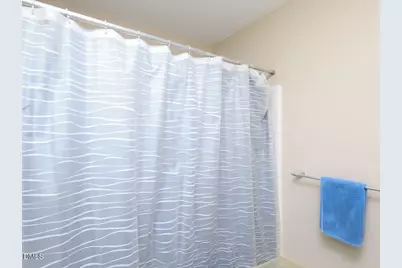
- Interior Features: Bathtub/Shower Combination, Ceiling Fan(s), Eat-in Kitchen, Master Downstairs, Shower Only, Storage
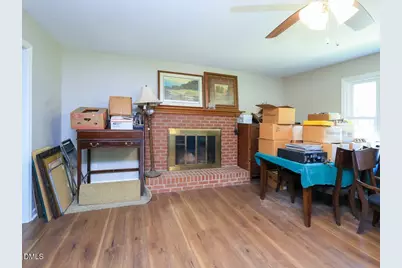
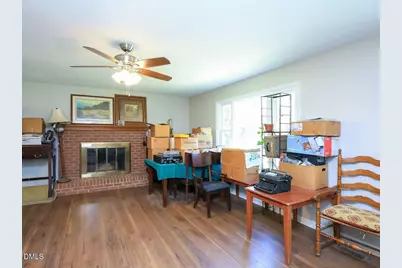
- Fireplace: Yes
- Number of Fireplaces: 1
- Fireplace(s): Masonry, Raised Hearth, Wood Burning
- Appliances: Electric Range, Gas Water Heater, Range Hood, Self Cleaning Oven
- Flooring: Laminate, Tile, Vinyl, Wood
Rooms
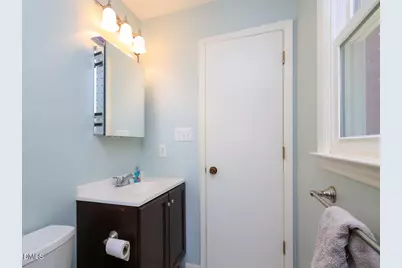
- Total Bathrooms: 2
- Full Bathrooms: 2
- Laundry: Electric Dryer Hookup, In Hall, Laundry Closet, Main Level
Additional Information
- Shared Amenities: Tennis Court(s)
Exterior
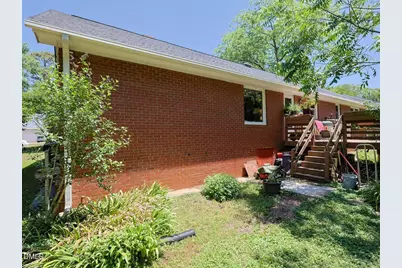
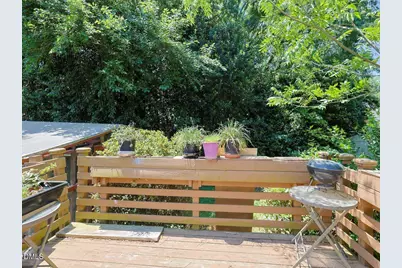
- Exterior Features: Rain Gutters
Parking
- Garage: Yes
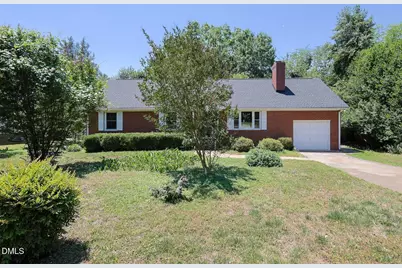
- Attached garage: Yes
- Garage Spaces: 1
Location
- County: Wake
- Subdivision: Brandermill
- Driving Directions: From I-440: Take Glenwood Ave (Hwy 70) west toward Crabtree Valley Mall, Right on Lead Mine Rd., cross over Millbrook Rd., Right on Iris Dr.
- Direction Faces: East
- City Limits: Yes
School Information
- Elementary School: Wake - Lynn Road Elementary
- Middle School: Wake - Carroll Middle
- High School: Wake - Sanderson High
Heating & Cooling
- Air Conditioning: Yes
- Cooling Type: Central Air
- Heating Type: Forced Air, Gas Pack, Natural Gas
Utilities
- Sewer: Public Sewer
- Water: Public
Structural Information
- Architectural Style: Ranch, Traditional
- Structure Type: Site Built
- Exterior Const.: Brick, Brick Veneer
- Roof: Shingle
- Stories/Levels: 1
- Building Size: 1367
- Square Feet: 1,367
- Sq. Ft. Source: Appraiser
- Finished Above Grnd: 1,367 Sq. Ft.
- Year Built: 1983
Additional Structures
- Other Structures: Greenhouse
Lot Features
- Lot Size (Acres): 0.24
- Lot Size (Sq. Ft.): 10,454.4
- Lot Features: Landscaped
- Zoning: R-4
Financial Considerations
Disclosures and Reports
- Special Conditions: Standard
- Property ID: 0796893662 0123219
- Lot Number: 60
Listed by RE/MAX United, Carson Cobb (919) 306-6067