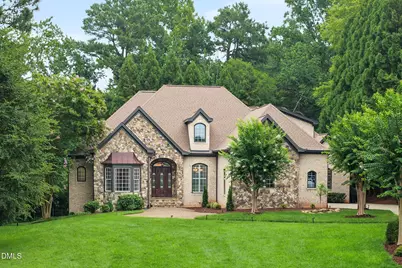
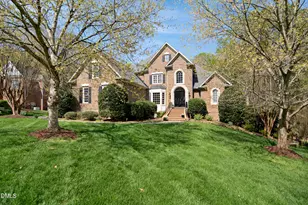
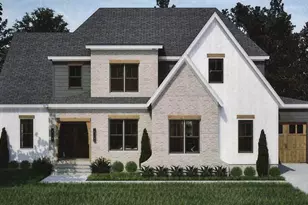
Full Property Details for 6116 Crescent Knoll Dr
General
- Sold For: $1,362,000
- HOA FEE: $151/month
- HOA FEE FREQ.: Annually
- Taxes: $7,210
- Status: Closed
- Type: Single Family
- Source: 2218
- MLS ID: 10184097
- Added to Site: 54 day(s) ago
Interior
- Number of Rooms: 16
- Interior Features: Bathtub/Shower Combination, Breakfast Bar, Ceiling Fan(s), Chandelier, Crown Molding, Double Vanity, Entrance Foyer, Granite Counters, High Ceilings, Kitchen Island, Pantry, Master Downstairs, Separate Shower, Shower Only, Smooth Ceilings, Soaking Tub, Storage, Tray Ceiling(s), Vaulted Ceiling(s), Walk-In Closet(s), Walk-In Shower, Water Closet, Wet Bar
- Fireplace: Yes
- Number of Fireplaces: 3
- Fireplace(s): Family Room, Outside, Master Bedroom
- Appliances: Dishwasher, Double Oven, Gas Cooktop, Gas Water Heater, Microwave, Stainless Steel Appliance(s), Oven, Wine Refrigerator
- Flooring: Carpet, Hardwood, Vinyl, Tile
Rooms
- Total Bathrooms: 6
- Full Bathrooms: 4
- Half Bathrooms: 2
- Laundry: Electric Dryer Hookup, Laundry Room, Main Level, Washer Hookup
Additional Information
- Shared Amenities: Clubhouse, Playground, Pool, Tennis Court(s)
- Pool: Yes
Exterior
- Porch/Patio/Deck: Deck, Patio, Screened
Parking
- Garage: Yes
- Attached garage: Yes
- Garage Spaces: 3
- Parking Features: Attached, Concrete, Driveway, Garage, Garage Faces Side
Location
- County: Wake
- Subdivision: Carlyle
- Driving Directions: I-540 to exit 11 Six Forks Rd North, Continue straight onto Possum Track Rd, left on Bayleaf Church Rd, left onto Crescent Knoll Dr, home on right
School Information
- Elementary School: Wake - Brassfield Road Elementary
- Middle School: Wake - West Millbrook Middle
- High School: Wake - Millbrook High
Community
- Association: Yes
- Assoc. Fees Include: Unknown
Heating & Cooling
- Air Conditioning: Yes
- Cooling Type: Central Air, Zoned
- Heating Type: Central, Natural Gas, Zoned
Utilities
- Sewer: Septic Tank
- Water: Public
Structural Information
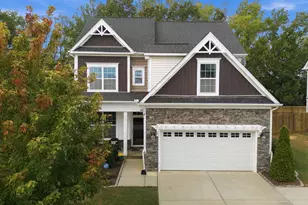
- Architectural Style: Traditional, Transitional
- Structure Type: House
- Builder: Bluestone Builders
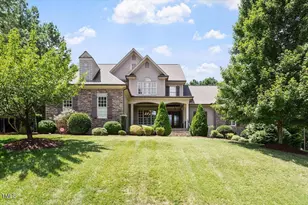
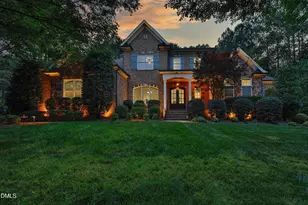
- Exterior Const.: Brick Veneer, Stone
- Basement: Yes
- Basement Desc.: Daylight, Exterior Entry, Finished, Full, Heated, Interior Entry, Storage Space
- Roof: Shingle
- Stories/Levels: 2
- Building Size: 6467
- Square Feet: 6,467
- Finished Above Grnd: 3,920 Sq. Ft.
- Finished Below Grnd: 2,547 Sq. Ft.
- Year Built: 2004
Lot Features
- Lot Size (Acres): 1.03
- Lot Size (Sq. Ft.): 44,866.8
- Lot Features: Hardwood Trees, Landscaped, Wooded
- Zoning: R-80W
Financial Considerations
- Association Fee: $1,814
- Assoc Fee Freq.: Annually
- Tax Amount: $7,210.89
Disclosures and Reports
- Special Conditions: Trust
- Property ID: 180004744261000 0253547
- Lot Number: 88
Listed by Linda Craft Team, REALTORS, Linda Craft (919) 235-0007 and Linda Craft Team, REALTORS, Eli Wachtman (919) 389-4732
Sold by LPT Realty, LLC, Alison Malloy Wojnarowski