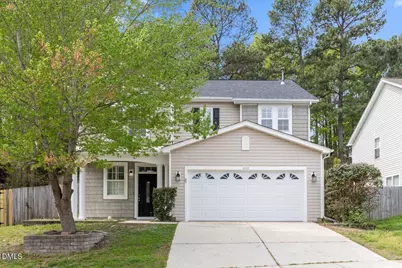
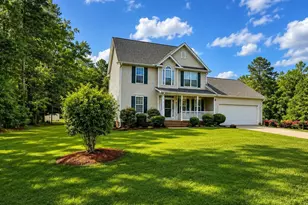
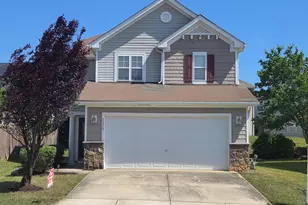
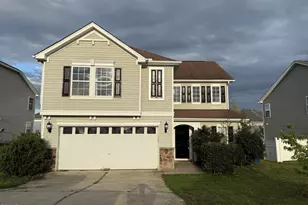
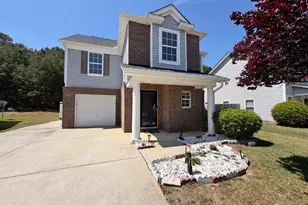
This is a carousel with tiles that activate property listing cards. Use the previous and next buttons to navigate.
1/1
$355,000
This is a carousel with tiles that activate property listing cards. Use the previous and next buttons to navigate.
1/1
Property Description
3 bedroom, 2.5 bath home with tons of updates! Roof and furnace are new! Step inside to brand new LVP flooring and a fresh coat of paint throughout. Spacious kitchen offers ample counter space, brand-new granite countertops, a tile backsplash, and all-new appliances. There's a cozy family room featuring a fireplace! All bedrooms upstairs with loft area. The primary bathroom is a dream, complete with a soaking tub, walk-in shower, and double vanity. Backyard is completely fenced-in and features a hard-top gazebo and a lattice privacy enclosure. Perfect for entertaining. Schedule your showing today!
Full Property Details
Full Property Details for 6120 Paducah Dr
General
- Sold For: $355,000
- HOA FEE: $14/month
- HOA FEE FREQ.: Annually
- Taxes: $3,123
- Status: Closed
- Type: Single Family
- Source: 2218
- MLS ID: 10159089
- Added to Site: 46 day(s) ago
Interior
- Number of Rooms: 7
- Interior Features: Built-in Features, Ceiling Fan(s), Kitchen Island, Vaulted Ceiling(s), Walk-In Closet(s)
- Appliances: Dishwasher, Microwave, Range
- Flooring: Carpet, Vinyl, Tile
Rooms
Bathrooms
- Total Bathrooms: 3
- Full Bathrooms: 2
- Half Bathrooms: 1
Bedrooms
- Total Bedrooms: 3
Other Rooms
- Laundry: Laundry Room
Parking
- Garage: Yes
- Attached garage: Yes
- Garage Spaces: 2
Location
- County: Wake
- Subdivision: Battle Ridge North
- Driving Directions:  0.6 mi  Turn right onto Chasteal Trail  0.1 mi  Turn right onto Quitman Trail  0.8 mi  Turn right onto Paducah Dr Destination will be on the right  374 ft 6120 Paducah Dr
- City Limits: Yes
School Information
- Elementary School: Wake - Barwell
- Middle School: Wake - East Garner
- High School: Wake - South Garner
Community
- Association: Yes
- Assoc. Fees Include: Unknown
Heating & Cooling
- Air Conditioning: Yes
- Cooling Type: Electric
- Heating Type: Gas Pack
Utilities
- Sewer: Public Sewer
- Water: Public
Structural Information
- Architectural Style: Traditional
- Structure Type: House
- Exterior Const.: Vinyl Siding
- Roof: Shingle
- Stories/Levels: 2
- Building Size: 2254
- Square Feet: 2,254
- Finished Above Grnd: 2,254 Sq. Ft.
- Year Built: 2005
Additional Structures
- Other Structures: Gazebo, Shed(s)
Lot Features
- Lot Size (Acres): 0.21
- Lot Size (Sq. Ft.): 9,147.6
- Zoning: R-6
Financial Considerations
- Association Fee: $170
- Assoc Fee Freq.: Annually
- Tax Amount: $3,123.22
Disclosures and Reports
- Special Conditions: Seller Licensed Real Estate Professional, Standard
- Property ID: 173204739229000 0321632
- Lot Number: 33
Listed by Clifton Property Investment, Paula Patricia Villalva (919) 608-2560
Sold by Choice Residential Real Estate, Stacey Potter

Get Pre-Approved Today
Schools
Schools serving 6120 Paducah Dr
School District:Wake County Schools
| Name | Grades | Distance |
|---|---|---|
Barwell Road Elementary 3925 Barwell Road, Raleigh, NC 27610 | PK-5 | 1 mi |
East Garner Middle 6301 Jones Sausage Road, Garner, NC 27529 | 6-8 | 3.7 mi |
South Garner High 8228 Hebron Church Road, Garner, NC 27529 | 9-12 | 6.2 mi |
Disclaimer:
School attendance boundaries provided by ATTOM Data Solutions and are for reference only. Contact the school directly to verify enrollment eligibility.
Price & Sales History for 6120 Paducah Dr
Date
Details
Price
Change
Source
5/20/2026
Sold
$355,000
-1.39%
MLS
4/10/2026
Listed
$360,000
—
MLS
Disclaimer: Historical sales information is derived from public records provided by the county offices. Information is not guaranteed and should be independently verified.
6120 Paducah Drive, Raleigh, NC 27610 (MLS# 10159089) is a Single Family property that was sold at $355,000 on May 20, 2026. Want to learn more about 6120 Paducah Drive? Do you have questions about finding other Single Family real estate for sale in Raleigh? You can browse all Raleigh real estate or contact a Coldwell Banker agent to request more information.