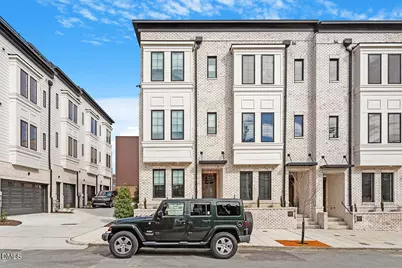
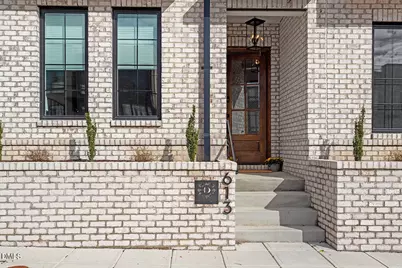
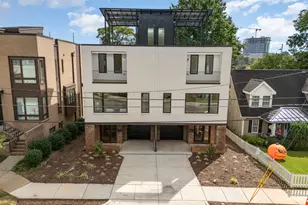
Full Property Details for 613 S West St #613
General
- Price: $1,198,000
- HOA FEE: $183/month
- Taxes: $12,324
- Status: Active
- Type: Townhouse
- Source: 2218
- MLS ID: 10189379
- Updated: Today (8/28/2026)
- Added to Site: Today
Interior
- Number of Rooms: 6
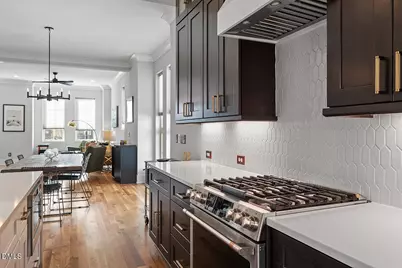
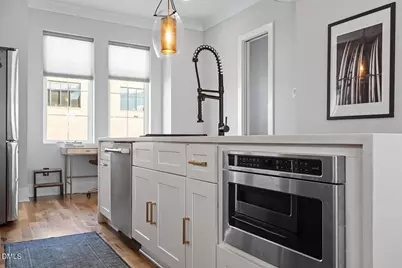
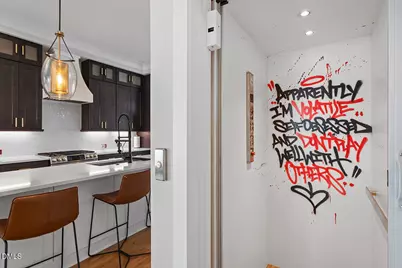
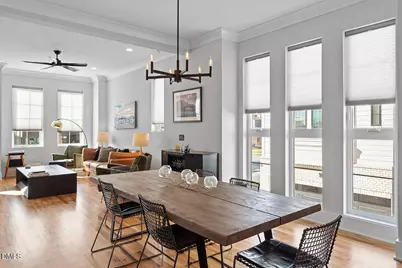
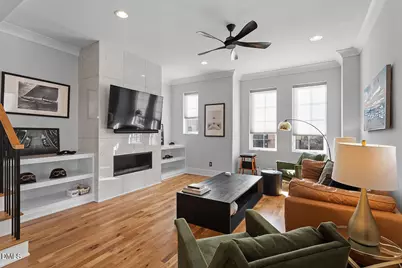
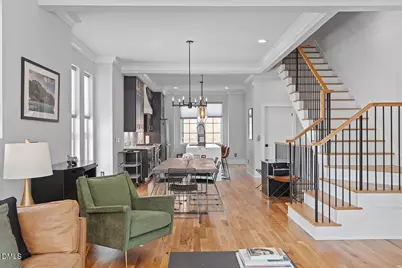
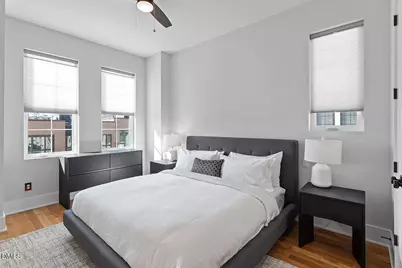
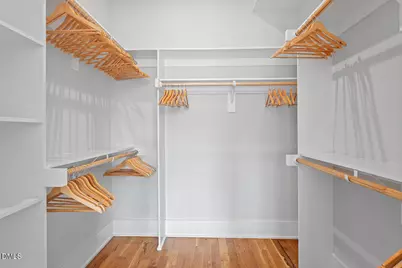
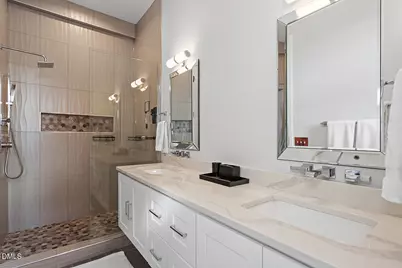
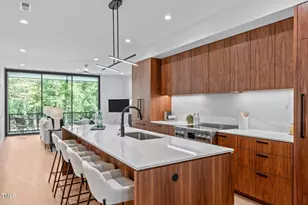
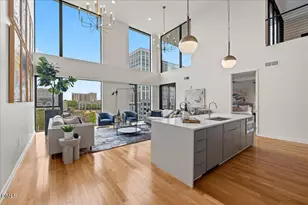
- Interior Features: Bathtub/Shower Combination, Built-in Features, Ceiling Fan(s), Double Vanity, Eat-in Kitchen, Elevator, High Ceilings, High Speed Internet, In-Law Floorplan, Kitchen Island, Kitchen/Dining Room Combination, Living/Dining Room Combination, Open Floorplan, Separate Shower, Smart Light(s), Smooth Ceilings, Walk-In Closet(s), Walk-In Shower
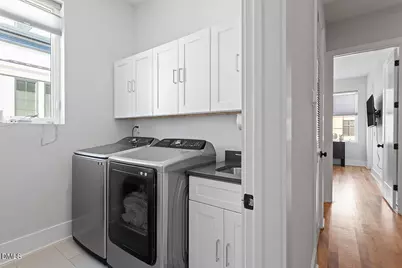
- Appliances: Dishwasher, Dryer, Exhaust Fan, Free-Standing Gas Oven, Range, Washer, Washer/Dryer
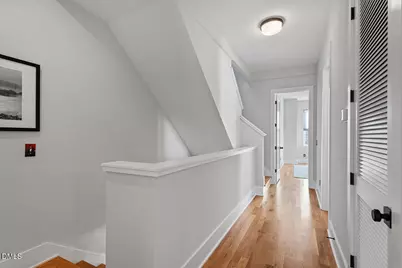
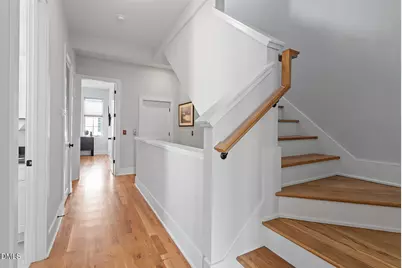
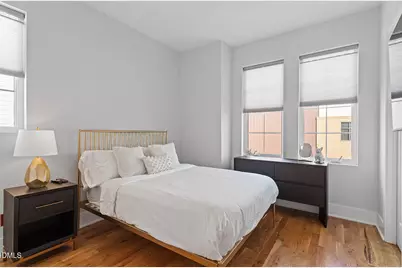
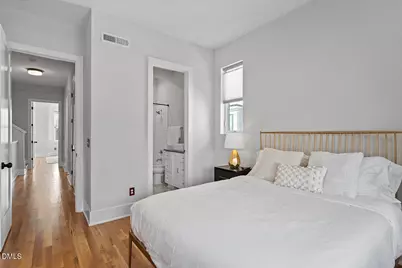
- Flooring: Hardwood
Rooms
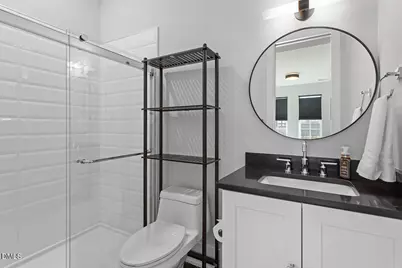
- Total Bathrooms: 4
- Full Bathrooms: 3
- Half Bathrooms: 1
Additional Information
Exterior
- Exterior Features: Storage
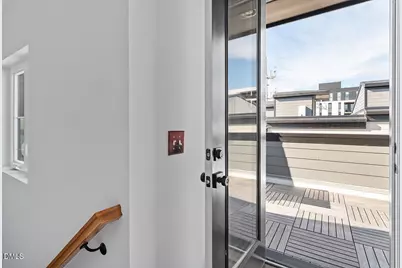
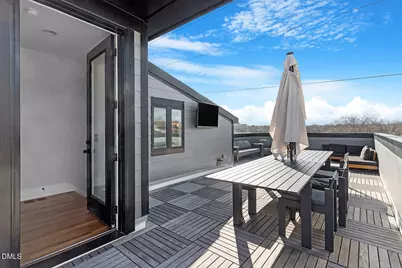
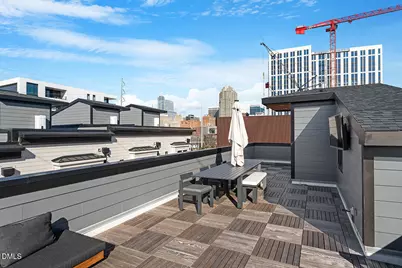
- Porch/Patio/Deck: Deck, Front Porch, Terrace
Parking
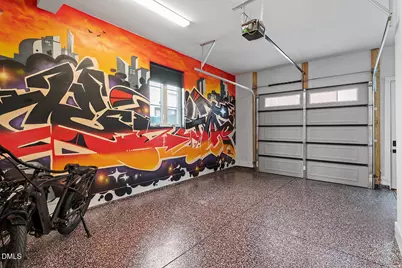
- Garage: Yes
- Attached garage: Yes
- Garage Spaces: 1
- Parking Features: Attached, Garage, Garage Faces Rear, On Street
Location
- County: Wake
- Subdivision: City View Townes
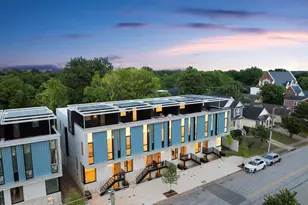
- Driving Directions: South Dawson - Right on Lenoir - Property is on the corner of S West & Lenoir St.
- City Limits: Yes
School Information
- Elementary School: Wake - Conn Elementary
- Middle School: Wake - Centennial Campus Middle
- High School: Wake - Southeast Raleigh High
Community
- Association: Yes
- Assoc. Fees Include: Maintenance Grounds
Heating & Cooling
- Air Conditioning: Yes
- Cooling Type: Ceiling Fan(s), Central Air
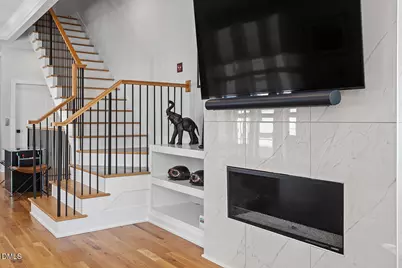
- Heating Type: Central, Fireplace(s)
Utilities
- Sewer: Public Sewer
- Water: Public
- Utility Description: Electricity Connected, Natural Gas Connected, Water Connected
Structural Information
- Property Detached: Yes
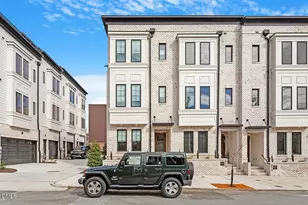
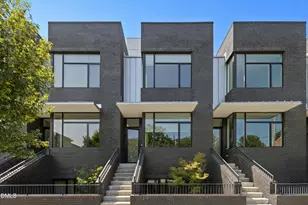
- Architectural Style: Transitional
- Structure Type: Townhouse
- Builder: Dukes Properties & Construction
- Exterior Const.: Brick Veneer
- Roof: Flat, Membrane
- Common Walls: 1 Common Wall, End Unit
- Windows: Blinds
- Stories/Levels: 4
- Building Size: 2297
- Square Feet: 2,297
- Finished Above Grnd: 2,297 Sq. Ft.
- Year Built: 2022
Lot Features
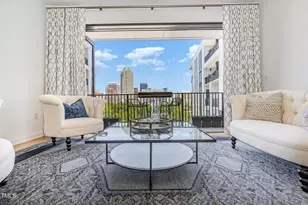
- Property View: City, Park/Greenbelt
- Lot Size (Acres): 0.03
- Lot Size (Sq. Ft.): 1,306.8
- Frontage: City Street
- Street/Road Desc.: Concrete
- Fence: Yes
- Zoning: NX-3
- Fencing (Description): None
Financial Considerations
- Association Fee: $183
- Assoc Fee Freq.: Monthly
- Tax Amount: $12,324.52
Disclosures and Reports
- Special Conditions: Standard
- Property ID: 170310469369000 0480099
- Lot Number: 5
Listed by Laura Deans Realty, LLC, Laura Deans (919) 274-2969