Full Property Details for 618 N Boylan Ave #924
General
- Sold For: $1,110,000
- HOA FEE: $991/month
- Taxes: $10,710 (2025)
- Status: Closed
- Type: Condo
- Source: 2218
- MLS ID: 10151979
- Added to Site: 207 day(s) ago
Interior
- Number of Rooms: 8
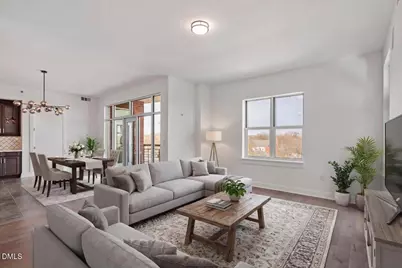
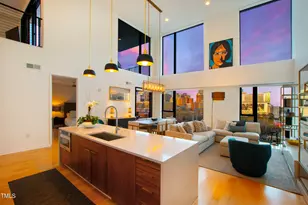
- Interior Features: Bar, Bathtub/Shower Combination, Bidet, Built-in Features, Double Vanity, Entrance Foyer, Granite Counters, High Ceilings, Kitchen Island, Living/Dining Room Combination, Open Floorplan, Recessed Lighting, Separate Shower, Smooth Ceilings, Walk-In Closet(s), Walk-In Shower
- Appliances: Built-In Electric Oven, Built-In Electric Range, Built-In Refrigerator, Dishwasher, Disposal, Double Oven, Electric Cooktop, Electric Water Heater, Exhaust Fan, Ice Maker, Plumbed For Ice Maker, Range Hood, Refrigerator, Self Cleaning Oven, Stainless Steel Appliance(s), Wall Oven, Water Heater, Wine Cooler
- Flooring: Combination, Hardwood, Simulated Wood, Tile
Rooms
- Total Bathrooms: 4
- Full Bathrooms: 3
- Half Bathrooms: 1
- Laundry: Electric Dryer Hookup, In Unit, Laundry Room, Main Level, Sink
Additional Information
- Shared Amenities: Clubhouse, Fitness Center, Game Room, Gated, Landscaping, Maintenance, Maintenance Structure, Management, Parking, Party Room, Pool, Recreation Room, Security, Storage, Trash, Water
- Security/Safety: Fire Alarm, Fire Sprinkler System, Gated Community, Key Card Entry, Secured Garage/Parking, Security Gate
Exterior
- Porch/Patio/Deck: Terrace
Parking
- Total Spaces: 3
- Parking Features: Assigned, Concrete, Covered, Deck, Deeded, Gated, Off Street, On Site
Location
- County: Wake
- Subdivision: Paramount
School Information
- Elementary School: Wake - Wiley Elementary
- Middle School: Wake - Oberlin Middle
- High School: Wake - Needham Broughton High
Community
- Association: Yes
- Assoc. Name: Paramount Homeowners Association, Inc.
- Assoc. Fees Include: Insurance, Maintenance Grounds, Maintenance Structure, Security, Sewer, Storm Water Maintenance, Trash, Water
Heating & Cooling
- Air Conditioning: Yes
- Cooling Type: Heat Pump
- Heating Type: Forced Air, Heat Pump
- Water Heater: Electric
Utilities
- Sewer: Public Sewer
- Water: Public
- Cable Available: Yes
- Utility Description: Cable Available, Electricity Connected, Water Available
Structural Information
- Architectural Style: Contemporary, Modern, Transitional
- Structure Type: Multi Family
- Exterior Const.: Brick, Concrete, Glass, Stone
- Roof: Flat
- Common Walls: 2+ Common Walls, End Unit
- Windows: Insulated Windows
- Stories/Levels: 1
- Building Size: 2925
- Square Feet: 2,925
- Living Area: 2,925 Sq. Ft.
- Finished Above Grnd: 2,925 Sq. Ft.
- Year Built: 2005
Lot Features
- Property View: City, City Lights, Neighborhood, Skyline
- Frontage: City Street
- Street/Road Desc.: Paved
- Lot Features: City Lot, Landscaped, Views
Financial Considerations
- Association Fee: Yes
- Association Fee: $991
- Assoc Fee Freq.: Monthly
- Tax Amount: $10,710
- Tax Year: 2025
- Terms: Cash, Conventional, Contract
Disclosures and Reports
- Special Conditions: Standard
- APN: 17044412869 0400426
- Lot Number: 1
Listed by Holleran Real Estate & Consult, Roger Ashby (919) 697-9617
Sold by Better Homes & Gardens Real Es, Kathryn Michelle MacKinnon