This is a carousel with tiles that activate property listing cards. Use the previous and next buttons to navigate.
1/1
$355,000
This is a carousel with tiles that activate property listing cards. Use the previous and next buttons to navigate.
1/1
Property Description
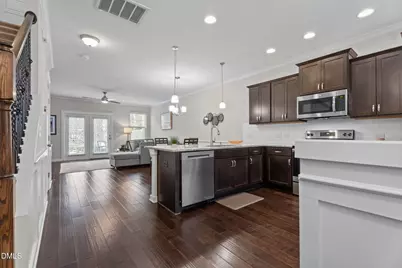
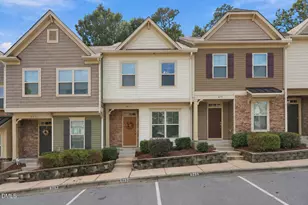
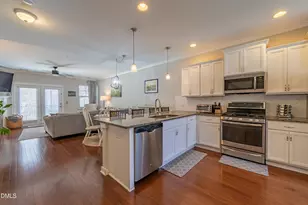
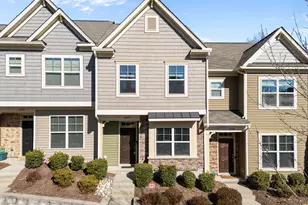
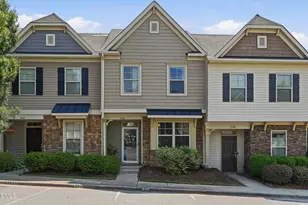
Welcome to Lynnwood Bluff - where Raleigh convenience meets a floorplan that actually gets it! Tucked just off Glenwood Ave, this 3-story, 3BR/3.5BA townhome puts you minutes from Crabtree Valley Mall, North Hills, and Downtown Raleigh... meaning your weekends just got a major upgrade. Inside, enjoy hardwood floors throughout the main level, a bright open layout, and a kitchen that delivers: granite countertops, stainless steel appliances, and a brand new dishwasher (because nobody's trying to hand-wash pans in 2026). Upstairs is where this home really shines: every bedroom has its own private bathroom -- giving everyone their own space, comfort, and privacy. No sharing. No awkward schedules. No compromises. Just a layout that works beautifully for roommates, guests, or a work-from-home lifestyle. And the real showstopper? The entire third floor -- a huge, flexible retreat that can be used as a primary suite, guest suite, bonus room, home office, gym, media room, or the ultimate ''do it all'' space. Finished with brand new carpet on the 2nd and 3rd floors, this home is truly move-in ready. Even better: this home is designed for comfort and efficiency with 3 separate HVAC zones (one for each floor), Nest thermostats on every level, and a UV light upgrade in the HVAC system for enhanced air quality. Step outside and enjoy the best part of townhome living: the HOA covers exterior maintenance, giving you the freedom to enjoy your time instead of spending weekends on upkeep. And when it's time to relax? Head straight to the community pool and live your best summer life. Stylish. Spacious. Private. Convenient. Low-maintenance. This is the Raleigh lifestyle you've been waiting for.
Full Property Details
Full Property Details for 6212 Pesta Ct
General
- Sold For: $355,000
- HOA FEE: $160/month
- Taxes: $3,434
- Status: Closed
- Type: Townhouse
- Source: 2218
- MLS ID: 10147490
- Added to Site: 143 day(s) ago
Interior
- Number of Rooms: 6
- Interior Features: Breakfast Bar, Ceiling Fan(s), Chandelier, Crown Molding, Double Vanity, Eat-in Kitchen, Entrance Foyer, Granite Counters, High Ceilings, High Speed Internet, Kitchen Island, Open Floorplan, Recessed Lighting, Second Primary Bedroom, Smart Home, Smart Thermostat, Smooth Ceilings, Walk-In Closet(s), Walk-In Shower
- Appliances: Dishwasher, Disposal, Microwave, Range, Stainless Steel Appliance(s), Water Heater
- Flooring: Carpet, Hardwood, Vinyl, Wood
Rooms
Bathrooms
- Total Bathrooms: 4
- Full Bathrooms: 3
- Half Bathrooms: 1
Bedrooms
- Total Bedrooms: 3
Other Rooms
- Laundry: Upper Level
Additional Information
- Shared Amenities: Landscaping, Maintenance Grounds, Parking, Pool, Trash
- Pool: Yes
Exterior
- Exterior Features: Lighting, Private Yard, Rain Gutters, Smart Lock(s), Storage
- Porch/Patio/Deck: Patio
Parking
- Parking Features: Additional Parking, Assigned
Location
- County: Wake
- Subdivision: Lynnwood Bluff
- Driving Directions: From Glenwood Ave, turn onto Alscott Way, then left onto Pesta Court. Home is at the end of the road on the left.
- City Limits: Yes
School Information
- Elementary School: Wake - Leesville Road Elementary
- Middle School: Wake - Oberlin Middle
- High School: Wake - Needham Broughton High
Community
- Association: Yes
- Assoc. Fees Include: Maintenance Grounds, Storm Water Maintenance, Trash
Heating & Cooling
- Air Conditioning: Yes
- Cooling Type: Ceiling Fan(s), Central Air, Zoned
- Heating Type: Heat Pump, Zoned
Utilities
- Sewer: Public Sewer
- Water: Public
- Utility Description: Cable Available, Electricity Connected, Natural Gas Connected, Phone Available, Sewer Connected, Water Connected
Structural Information
- Architectural Style: Craftsman, Transitional
- Structure Type: Townhouse
- Exterior Const.: Stone, Stone Veneer, Vinyl Siding
- Roof: Shingle
- Windows: Blinds, Double Pane Windows, Insulated Windows, Screens
- Stories/Levels: 3
- Building Size: 1864
- Square Feet: 1,864
- Finished Above Grnd: 1,864 Sq. Ft.
- Year Built: 2017
Lot Features
- Lot Size (Acres): 0.03
- Lot Size (Sq. Ft.): 1,306.8
- Lot Features: Back Yard, Front Yard, Garden, Landscaped
- Zoning: R-10
Financial Considerations
- Association Fee: $160
- Assoc Fee Freq.: Monthly
- Tax Amount: $3,434.23
Disclosures and Reports
- Special Conditions: Standard
- Property ID: 078717107762000 0411211
- Lot Number: 146
Listed by NorthGroup Real Estate, Inc., Matthew Tirgrath (919) 943-0383
Sold by EXP Realty LLC, Tina Caul

Get Pre-Approved Today
Schools
Schools serving 6212 Pesta Ct
School District:Wake County Schools
| Name | Grades | Distance |
|---|---|---|
Leesville Road Elementary 8402 Pride Way, Raleigh, NC 27613 | PK-5 | 1.5 mi |
Oberlin Middle School 2816 Oberlin Road, Raleigh, NC 27608 | 6-8 | 5.2 mi |
Needham Broughton High 723 Saint Marys Street, Raleigh, NC 27605 | 9-12 | 6.7 mi |
Disclaimer:
School attendance boundaries provided by ATTOM Data Solutions and are for reference only. Contact the school directly to verify enrollment eligibility.
Price & Sales History for 6212 Pesta Ct
Date
Details
Price
Change
Source
6/04/2026
Sold
$355,000
-2.74%
MLS
4/17/2026
Price Reduced
$365,000
-1.32%
MLS
2/19/2026
Listed
$369,900
—
MLS
Disclaimer: Historical sales information is derived from public records provided by the county offices. Information is not guaranteed and should be independently verified.
6212 Pesta Court, Raleigh, NC 27612 (MLS# 10147490) is a Townhouse property that was sold at $355,000 on June 04, 2026. Want to learn more about 6212 Pesta Court? Do you have questions about finding other Townhouse real estate for sale in Raleigh? You can browse all Raleigh real estate or contact a Coldwell Banker agent to request more information.