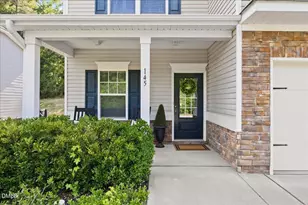
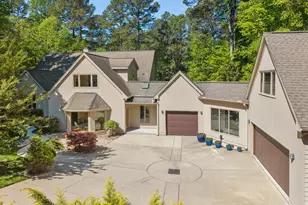
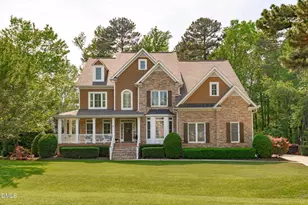
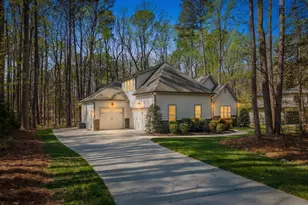
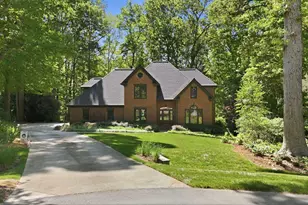
Full Property Details for 6217 Pentridge Ct
General
- Sold For: $1,110,000
- HOA FEE: $8/month
- HOA FEE FREQ.: Annually
- Taxes: $5,548 (2025)
- Status: Closed
- Type: Single Family
- Source: 2218
- MLS ID: 10150279
- Added to Site: 214 day(s) ago
Interior
- Number of Rooms: 15
- Interior Features: Bar, Beamed Ceilings, Bookcases, Ceiling Fan(s), Central Vacuum, Chandelier, Crown Molding, Double Vanity, Eat-in Kitchen, Granite Counters, High Ceilings, High Speed Internet, Kitchen Island, Pantry, Primary Downstairs, Recessed Lighting, Room Over Garage, Separate Shower, Smart Light(s), Smart Thermostat, Vaulted Ceiling(s), Walk-In Closet(s), Wired for Data
- Fireplace: Yes
- Number of Fireplaces: 2
- Fireplace(s): Family Room, Fire Pit
- Appliances: Built-In Electric Oven, Dishwasher, Double Oven, Dryer, Electric Oven, ENERGY STAR Qualified Dishwasher, ENERGY STAR Qualified Freezer, ENERGY STAR Qualified Refrigerator, ENERGY STAR Qualified Washer, Exhaust Fan, Freezer, Gas Range, Gas Water Heater, Ice Maker, Microwave, Oven, Plumbed For Ice Maker, Range, Range Hood, Self Cleaning Oven, Smart Appliance(s), Stainless Steel Appliance(s), Wall Oven, Warming Drawer, Washer, Water Heater
- Flooring: Carpet, Ceramic Tile, Luxury Vinyl, Varies, Wood
Rooms
- Total Bathrooms: 3
- Full Bathrooms: 2
- Half Bathrooms: 1
- Laundry: Electric Dryer Hookup, Laundry Room, Main Level, Washer Hookup
Additional Information
- Security/Safety: Carbon Monoxide Detector(s), Security Lights, Security System, Smoke Detector(s)
Exterior
- Exterior Features: Fenced Yard, Fire Pit, Garden, Lighting, Private Yard, Rain Gutters, Smart Camera(s)/Recording, Smart Light(s), Smart Lock(s)
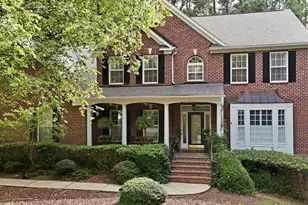
- Porch/Patio/Deck: Covered, Deck, Patio, Rear Porch, Screened
Parking
- Garage: Yes
- Attached garage: Yes
- Garage Spaces: 4
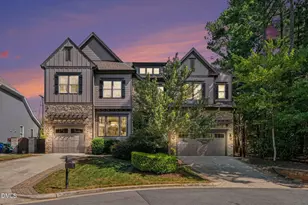
- Parking Features: Additional Parking, Attached, Detached, Garage, Garage Faces Front, Off Street
Location
- County: Wake
- Subdivision: Tadlock Plantation
School Information
- Elementary School: Wake - Pleasant Union
- Middle School: Wake - West Millbrook
- High School: Wake - Millbrook
Community
- Association: Yes
- Assoc. Name: Tadlock Plantation HOA
Heating & Cooling
- Central air: Yes
- Air Conditioning: Yes
- Cooling Type: Attic Fan, Ceiling Fan(s), Central Air, ENERGY STAR Qualified Equipment, Heat Pump, Multi Units, Zoned
- Heating Type: Central, Forced Air, Heat Pump, Natural Gas, Zoned
- Water Heater: Gas
Utilities
- Sewer: Septic Tank
- Water: Private
- Cable Available: Yes
- Utility Description: Cable Available, Electricity Connected, Natural Gas Connected, Phone Available, Water Connected, Underground Utilities
Structural Information
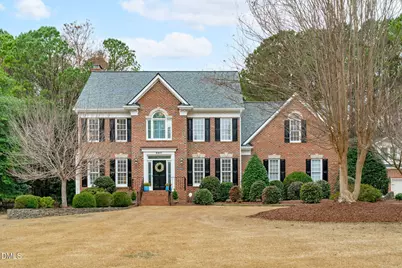
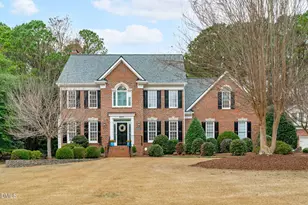
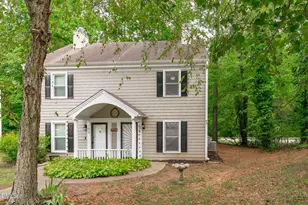
- Architectural Style: Colonial
- Structure Type: House
- Exterior Const.: Brick, HardiPlank Type
- Basement: Yes
- Basement Desc.: Crawl Space
- Roof: Architectural Shingle
- Stories/Levels: 3
- Building Size: 3852
- Square Feet: 3,852
- Living Area: 3,852 Sq. Ft.
- Finished Above Grnd: 3,852 Sq. Ft.
- Year Built: 1992
- Property Condition: Updated/Remodeled
Additional Structures
- Other Structures: Garage(s), Poultry Coop, Second Garage
Lot Features
- Lot Size (Acres): 1.91
- Lot Size (Sq. Ft.): 83,199
- Frontage: County Road
- Street/Road Desc.: Asphalt
- Fence: Yes
- Lot Features: Back Yard, Cul-De-Sac, Front Yard, Garden, Hardwood Trees, Landscaped, Level, Orchard(s), Partially Cleared, Private
- Zoning: R-80W
- Fencing (Description): Back Yard
Financial Considerations
- Association Fee: Yes
- Association Fee: $100
- Assoc Fee Freq.: Annually
- Tax Amount: $5,548.56
- Tax Year: 2025
- Terms: Cash, Conventional, FHA, VA Loan
Disclosures and Reports
- Special Conditions: Seller Licensed Real Estate Professional
- APN: 089004935221000 0192886
- Lot Number: 67
Listed by EXP Realty LLC, Rick Hadsall (973) 801-0613 and EXP Realty LLC, Nina Gervase (919) 323-0880
Sold by EXP Realty LLC, Nate Sparrow