This is a carousel with tiles that activate property listing cards. Use the previous and next buttons to navigate.
1/1
$414,800
This is a carousel with tiles that activate property listing cards. Use the previous and next buttons to navigate.
1/1
Property Description
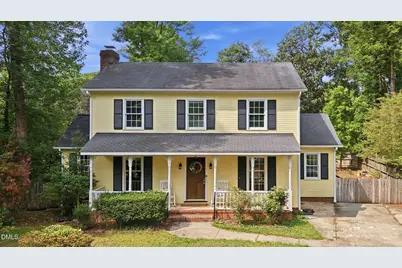
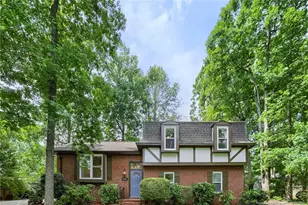
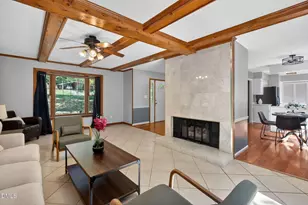
Newly updated on a HUGE 1/3rd-acre lot with no HOA fees and an amazing location, just 7 minutes to Leesville Road High School! Established Holland Park community, quiet side street with real space between houses. Inside you get 2,226 square feet with three bedrooms, three full baths, and a half bath. New LVP through the main level and upstairs landing. New carpet in all bedrooms. Full brick fireplace in the living room. Crown molding and wood trim give this house a feel that newer construction just doesn't have. The first-floor bonus room has its own full bath and solid door, works perfectly as a downstairs primary suite, guest suite, or home office. Large open flex space between the kitchen and garage is great for a playroom, gym, or second living area. Upstairs primary has a walk-in closet with built-in shelving. Fully fenced huge backyard perfect for a garden, kids playground, and pets. Detached 121 sq ft storage shed plus a huge two-car garage with tons of extra storage space. The location is crazy convenient! I-540 under five minutes. RDU 14 minutes. Downtown Raleigh 15 minutes. Umstead and Crabtree Valley Mall 8 minutes. Zoned for Leesville Road schools (verify schools).
Full Property Details
Full Property Details for 6505 Wooden Shoe Ln
General
- Sold For: $414,800
- Taxes: $4,429 (2025)
- Status: Closed
- Type: Single Family
- Source: 2218
- MLS ID: 10177148
- Added to Site: 107 day(s) ago
Interior
- Number of Rooms: 8
- Interior Features: Bathtub/Shower Combination, Bookcases, Breakfast Bar, Built-in Features, Ceiling Fan(s), Chandelier, Crown Molding, Eat-in Kitchen, Entrance Foyer, In-Law Floorplan, Natural Woodwork, Open Floorplan, Pantry, Primary Downstairs, Separate Shower, Storage, Walk-In Closet(s)
- Fireplace: Yes
- Number of Fireplaces: 1
- Fireplace(s): Family Room, Wood Burning
- Appliances: Dishwasher, Dryer, Electric Range, Electric Water Heater, Ice Maker, Microwave, Range, Refrigerator, Washer, Washer/Dryer, Water Heater
- Flooring: Carpet, Luxury Vinyl
Rooms
Bathrooms
- Total Bathrooms: 4
- Full Bathrooms: 3
- Half Bathrooms: 1
Bedrooms
- Total Bedrooms: 3
Other Rooms
- Laundry: Main Level
Additional Information
- Security/Safety: Smoke Detector(s)
Exterior
- Exterior Features: Fenced Yard, Private Yard, Rain Gutters, Storage
- Porch/Patio/Deck: Covered, Front Porch, Porch
Parking
- Garage: Yes
- Attached garage: Yes
- Garage Spaces: 2
- Parking Features: Attached, Driveway, Garage, Inside Entrance
Location
- County: Wake
- Subdivision: Holland Park
School Information
- Elementary School: Wake - York Elementary
- Middle School: Wake - Leesville Road Middle
- High School: Wake - Leesville Road High
Heating & Cooling
- Central air: Yes
- Air Conditioning: Yes
- Cooling Type: Central Air, Electric, Heat Pump
- Heating Type: Central, Electric, Fireplace(s), Forced Air, Heat Pump
- Water Heater: Electric
Utilities
- Sewer: Public Sewer
- Water: Public
- Utility Description: Cable Connected, Electricity Connected, Sewer Connected, Water Connected, Underground Utilities
Structural Information
- Architectural Style: Traditional
- Structure Type: Site Built
- Exterior Const.: Wood Siding
- Roof: Shingle
- Common Walls: No Common Walls
- Stories/Levels: 2
- Building Size: 2226
- Square Feet: 2,226
- Living Area: 2,226 Sq. Ft.
- Finished Above Grnd: 2,226 Sq. Ft.
- Year Built: 1981
Additional Structures
- Other Structures: Outbuilding, Storage
Lot Features
- Property View: Trees/Woods
- Lot Size (Acres): 0.3
- Lot Size (Sq. Ft.): 13,068
- Frontage: City Street
- Street/Road Desc.: Asphalt
- Fence: Yes
- Lot Features: Back Yard, City Lot, Front Yard, Landscaped
- Zoning: R-4
- Fencing (Description): Back Yard, Fenced, Wood
Financial Considerations
- Tax Amount: $4,429.38
- Tax Year: 2025
- Terms: Cash, Conventional, FHA, VA Loan
Disclosures and Reports
- Special Conditions: Standard
- APN: 078719607902000 0111705
- Lot Number: 2
Listed by RE/MAX United, Michael Sanders (919) 218-7525
Sold by RE/MAX United, Alexandra Sokol

Get Pre-Approved Today
Schools
Schools serving 6505 Wooden Shoe Ln
School District:Wake County Schools
| Name | Grades | Distance |
|---|---|---|
York Elementary 5201 Brookhaven Drive, Raleigh, NC 27612 | PK-5 | 1.7 mi |
Leesville Road Middle 8406 Pride Way, Raleigh, NC 27613 | 6-8 | 1.7 mi |
Leesville Road High 8410 Pride Way, Raleigh, NC 27613 | 9-12 | 1.7 mi |
Disclaimer:
School attendance boundaries provided by ATTOM Data Solutions and are for reference only. Contact the school directly to verify enrollment eligibility.
Price & Sales History for 6505 Wooden Shoe Ln
Date
Details
Price
Change
Source
8/31/2026
Sold
$414,800
-0.05%
MLS
7/17/2026
Price Reduced
$415,000
-9.78%
MLS
6/29/2026
Listed
$460,000
—
MLS
Disclaimer: Historical sales information is derived from public records provided by the county offices. Information is not guaranteed and should be independently verified.
6505 Wooden Shoe Lane, Raleigh, NC 27613 (MLS# 10177148) is a Single Family property that was sold at $414,800 on August 31, 2026. Want to learn more about 6505 Wooden Shoe Lane? Do you have questions about finding other Single Family real estate for sale in Raleigh? You can browse all Raleigh real estate or contact a Coldwell Banker agent to request more information.