This is a carousel with tiles that activate property listing cards. Use the previous and next buttons to navigate.
1/1
$1,450
This is a carousel with tiles that activate property listing cards. Use the previous and next buttons to navigate.
1/1
Property Description
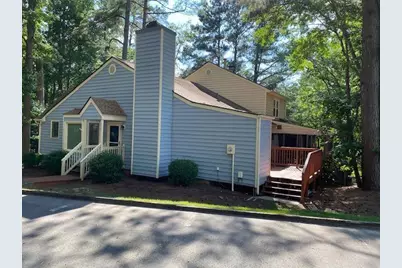
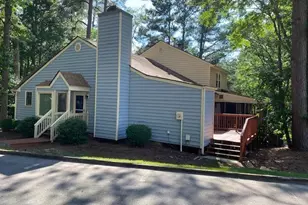
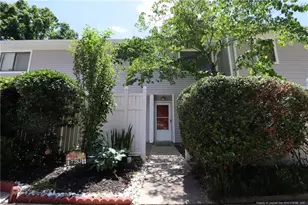
Secluded one-level end unit Townhouse in prime N Raleigh's Bent Creek. Excellent floor plan with Living Room, Separate Dining Room with Bay Window, Spacious Kitchen with a stove, dishwasher and fridge, Primary Bedroom with bathroom, Secondary Bedroom, Full Bath, and 12x12 Deck. Near North Hills/Midtown with direct access to the Capital Area Greenway/ East Fork Mine Creek Trail for walking and biking. Shelly Lake is nearby. Community Pool and multi-purpose tennis/basketball court. Easy access to RTP, Durham, Chapel Hill, RDU via I-540, and to downtown Raleigh via Six Forks/ Wake Forest Rd. Tons of great shopping and dining nearby. Excellent Wake County Schools.
Full Property Details
Full Property Details for 6507 Hearthstone Dr
General
- Rent: $1,450
- Status: Closed
- Type: Townhouse
- Source: 2218
- MLS ID: 10162861
- Added to Site: 171 day(s) ago
Rental Information
- Lease/Rent Term: 12 Months
- Rent Includes: Management
- Date Available: 4/26/2026
Interior
- Number of Rooms: 5
- Appliances: Dishwasher, Disposal, Electric Oven, Electric Range, Microwave, Oven, Refrigerator, Self Cleaning Oven, Vented Exhaust Fan
- Flooring: Other
Rooms
Bathrooms
- Total Bathrooms: 2
- Full Bathrooms: 2
Bedrooms
- Total Bedrooms: 2
Other Rooms
- Laundry: Washer Hookup, Other
Exterior
- Porch/Patio/Deck: Deck
Parking
- Total Spaces: 2
- Parking Features: Other
Location
- County: Wake
- Subdivision: Bent Creek
School Information
- Elementary School: Wake - Green Elementary
- Middle School: Wake - Carroll Middle
- High School: Wake - Sanderson High
Community
- Pets Allowed: Yes
- Pet Restrictions: Call
Heating & Cooling
- Central air: Yes
- Air Conditioning: Yes
- Cooling Type: Central Air
- Heating Type: Natural Gas
Utilities
- Sewer: Public Sewer
- Water: Public
Structural Information
- Building Size: 1144
- Square Feet: 1,144
- Living Area: 1,144 Sq. Ft.
- Finished Above Grnd: 1,144 Sq. Ft.
- Year Built: 1983
Additional Structures
- Other Structures: Shed(s)
Lot Features
- Fencing (Description): None
Financial Considerations
- Price Per Sq. Ft.: $1.27
- Lease Price: $1,450
- Security Deposit: $1,450
- Owner Pays: Association Fees
- Tenant Pays: Electricity, Gas, Sewer, Trash Collection, Water
Listed by RE/MAX United, Dianne Creech (919) 608-1246 and DJ Creech Realty Inc., Dianne Creech

Schools
Schools serving 6507 Hearthstone Dr
School District:Wake County Schools
| Name | Grades | Distance |
|---|---|---|
Green Elementary 5307 Six Forks Road, Raleigh, NC 27609 | PK-5 | 1.2 mi |
Carroll Middle 4520 Six Forks Road, Raleigh, NC 27609 | 6-8 | 1.9 mi |
Sanderson High 5500 Dixon Drive, Raleigh, NC 27609 | 9-12 | 0.7 mi |
Disclaimer:
School attendance boundaries provided by ATTOM Data Solutions and are for reference only. Contact the school directly to verify enrollment eligibility.
Price History for 6507 Hearthstone Dr
Date
Details
Price
Change
Source
5/11/2026
Sold
$1,450
—
MLS
4/26/2026
Listed
$1,450
—
MLS
Disclaimer: Historical sales information is derived from public records provided by the county offices. Information is not guaranteed and should be independently verified.
6507 Hearthstone Drive, Raleigh, NC 27615 (MLS# 10162861) is a Townhouse property that was sold at $1,450 on May 11, 2026. Want to learn more about 6507 Hearthstone Drive? Do you have questions about finding other real estate for sale or rent in Raleigh? You can browse all Raleigh rentals or contact a Coldwell Banker agent to request more information.