This is a carousel with tiles that activate property listing cards. Use the previous and next buttons to navigate.
1/1
$352,900
This is a carousel with tiles that activate property listing cards. Use the previous and next buttons to navigate.
1/1
Property Description
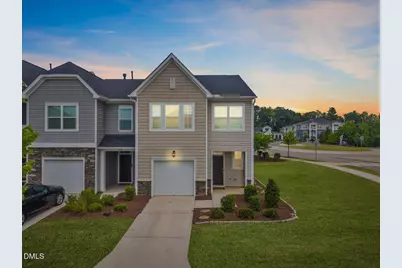
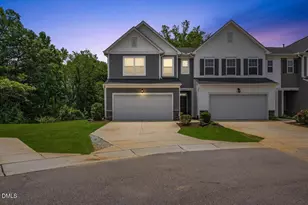
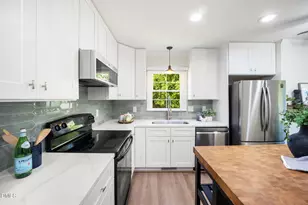
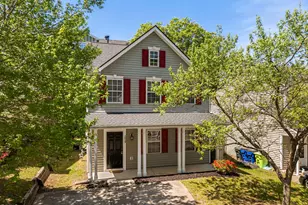
More land. More windows. More light. More to love. Welcome to 6557 Tremolo Trail, where this corner lot end-unit townhome gives you all the perks buyers are looking for! Built in 2021, this 3-bedroom, 2.5-bath home is filled with natural light thanks to the extra windows only an end unit can offer, creating a bright, open feel from the moment you walk in. The open-concept layout is perfect for hosting friends, cozy nights in, or simply enjoying everyday life. The kitchen steals the show with a huge center island, gorgeous quartz countertops, stainless steel appliances, and plenty of space to cook, gather, and entertain. Durable luxury vinyl flooring throughout the main level means it's as practical as it is beautiful. Need a little fresh air? Grab your morning coffee or unwind after work on the screened porch, your own private retreat. And the best part? No weekends spent mowing the lawn! Lawn maintenance is included, so you can spend more time enjoying life and less time worrying about yard work. Living in Cadence means convenience is right outside your door. You're just across from Triangle Town Center with shopping, restaurants, coffee shops, and everyday essentials just minutes away. Need to commute? I-540 and Capital Boulevard are right around the corner, making it easy to get anywhere in the Triangle. Modern, low-maintenance, full of natural light, and in an unbeatable location, this is the one you've been waiting for. Come see why corner-lot living is the upgrade you didn't know you needed!
Full Property Details
Full Property Details for 6557 Tremolo Trl
General
- Sold For: $352,900
- HOA FEE: $155/month
- Taxes: $3,098 (2025)
- Status: Closed
- Type: Townhouse
- Source: 2218
- MLS ID: 10176564
- Added to Site: 110 day(s) ago
Interior
- Number of Rooms: 1
- Interior Features: Breakfast Bar, Ceiling Fan(s), Chandelier, Crown Molding, Double Vanity, Eat-in Kitchen, Entrance Foyer, High Ceilings, Kitchen Island, Living/Dining Room Combination, Open Floorplan, Pantry, Quartz Counters, Recessed Lighting, Smooth Ceilings, Stone Counters, Tray Ceiling(s), Walk-In Closet(s), Walk-In Shower, Water Closet
- Fireplace: Yes
- Number of Fireplaces: 1
- Fireplace(s): Gas Log
- Appliances: Dishwasher, Disposal, Dryer, Electric Water Heater, Free-Standing Gas Range, Free-Standing Range, Free-Standing Refrigerator, Gas Oven, Gas Range, Ice Maker, Microwave, Range, Refrigerator, Stainless Steel Appliance(s), Washer, Washer/Dryer
- Flooring: Carpet, Ceramic Tile, Luxury Vinyl, Tile
Rooms
Bathrooms
- Total Bathrooms: 3
- Full Bathrooms: 2
- Half Bathrooms: 1
Bedrooms
- Total Bedrooms: 3
Other Rooms
- Laundry: Inside, Laundry Room, Washer Hookup
Additional Information
- Shared Amenities: Landscaping, Maintenance Grounds, Management, Parking
- Security/Safety: Smoke Detector(s)
Exterior
- Exterior Features: Rain Gutters
- Porch/Patio/Deck: Covered, Enclosed, Patio, Porch, Screened
Parking
- Garage: Yes
- Attached garage: Yes
- Garage Spaces: 1
- Total Spaces: 3
- Parking Features: Attached, Driveway, Garage
Location
- County: Wake
- Subdivision: Cadence at Town Center
School Information
- Elementary School: Wake - Fox Road Elementary
- Middle School: Wake - Wake Forest Middle School
- High School: Wake - Wakefield High
Community
- Association: Yes
- Assoc. Name: Charleston Management
- Assoc. Fees Include: Maintenance Grounds
Heating & Cooling
- Central air: Yes
- Air Conditioning: Yes
- Cooling Type: Central Air, Zoned
- Heating Type: Natural Gas, Zoned
- Water Heater: Electric
Utilities
- Sewer: Public Sewer
- Water: Public
Structural Information
- Architectural Style: Traditional
- Structure Type: Townhouse
- Exterior Const.: Stone, Vinyl Siding
- Roof: Shingle
- Common Walls: 1 Common Wall, End Unit, No One Above, No One Below
- Stories/Levels: 2
- Building Size: 1885
- Square Feet: 1,885
- Living Area: 1,885 Sq. Ft.
- Finished Above Grnd: 1,885 Sq. Ft.
- Year Built: 2021
Lot Features
- Lot Size (Acres): 0.12
- Lot Size (Sq. Ft.): 5,227
- Zoning: CX-5
Financial Considerations
- Association Fee: Yes
- Association Fee: $155
- Assoc Fee Freq.: Monthly
- Tax Amount: $3,098.75
- Tax Year: 2025
- Terms: Cash, Conventional, FHA, VA Loan
Disclosures and Reports
- Special Conditions: Standard
- APN: 172719624465000 0477894
- Lot Number: 81
Listed by eXp Realty, LLC - C, Taylor Trojanowski (919) 805-9767
Sold by Bold Real Estate, Dana Harshaw

Get Pre-Approved Today
Schools
Schools serving 6557 Tremolo Trl
School District:Wake County Schools
| Name | Grades | Distance |
|---|---|---|
Fox Road Elementary 7101 Fox Road, Raleigh, NC 27616 | PK-5 | 1 mi |
Wake Forest Middle School 1800 South Main Street, Wake Forest, NC 27587 | 6-8 | 6.2 mi |
Wakefield High 2200 Wakefield Pines Drive, Raleigh, NC 27614 | 9-12 | 7.5 mi |
Disclaimer:
School attendance boundaries provided by ATTOM Data Solutions and are for reference only. Contact the school directly to verify enrollment eligibility.
Price & Sales History for 6557 Tremolo Trl
Date
Details
Price
Change
Source
9/02/2026
Sold
$352,900
—
MLS
6/26/2026
Listed
$352,900
—
MLS
Disclaimer: Historical sales information is derived from public records provided by the county offices. Information is not guaranteed and should be independently verified.
6557 Tremolo Trail, Raleigh, NC 27616 (MLS# 10176564) is a Townhouse property that was sold at $352,900 on September 02, 2026. Want to learn more about 6557 Tremolo Trail? Do you have questions about finding other Townhouse real estate for sale in Raleigh? You can browse all Raleigh real estate or contact a Coldwell Banker agent to request more information.