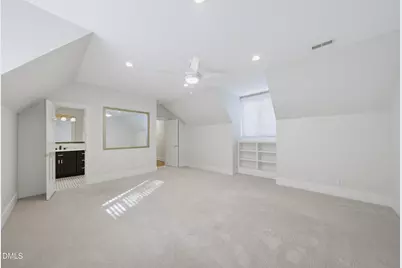
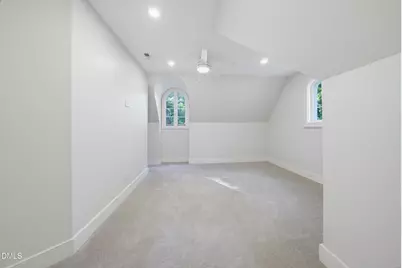
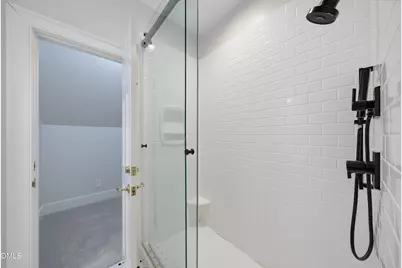
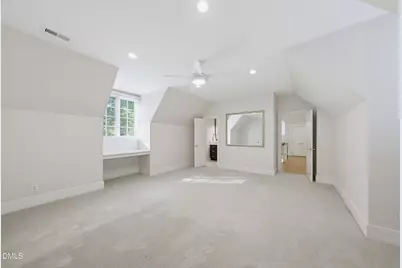
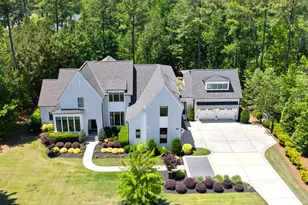
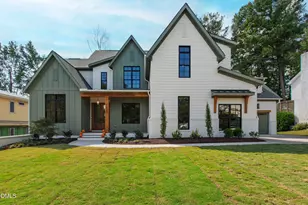
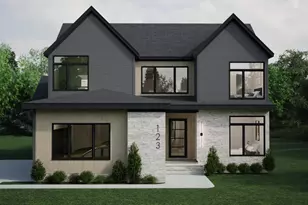
Full Property Details for 6604 Fifebrew Ln
General
- Price: $2,500,000
- HOA FEE: $100/month
- HOA FEE FREQ.: Annually
- Taxes: $10,685 (2026)
- Status: Active
- Type: Single Family
- Source: 2218
- MLS ID: 10190888
- Updated: 10/1/2026
- Added to Site: 59 day(s) ago
Interior
- Number of Rooms: 14
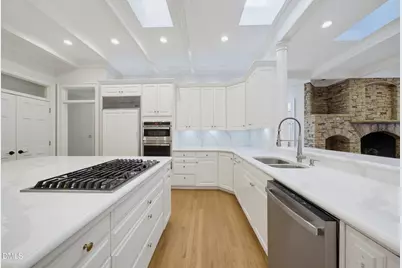
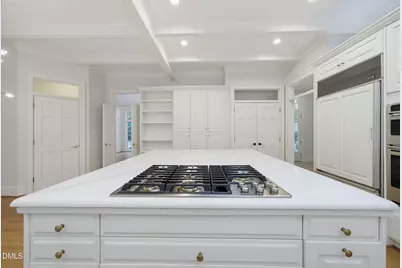
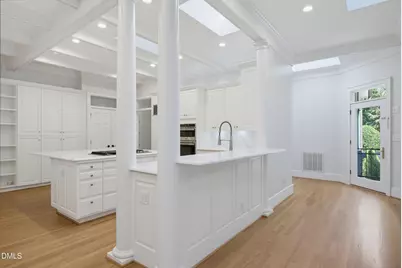
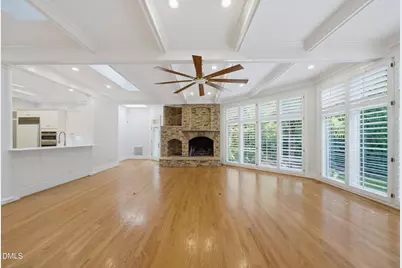
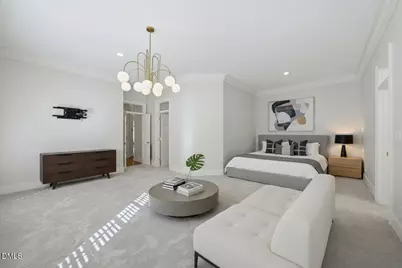
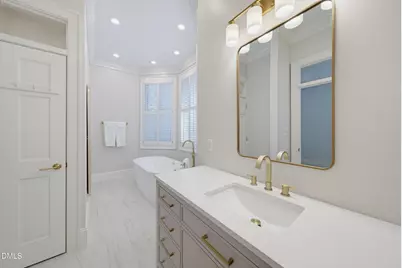
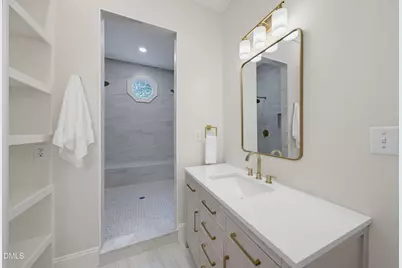
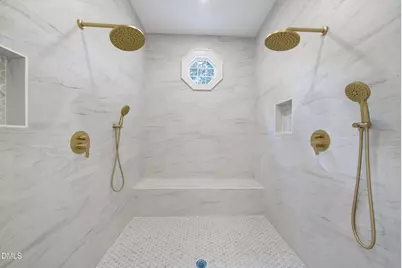
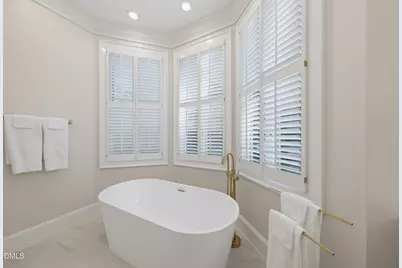
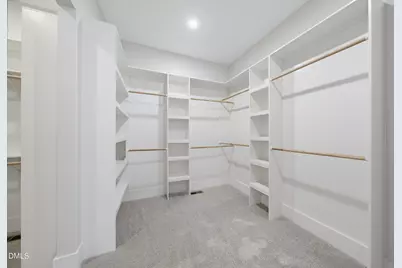
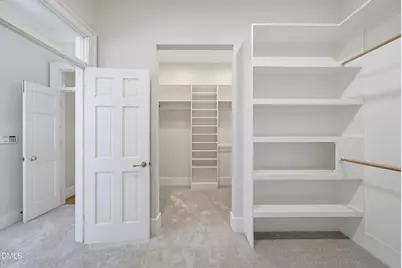
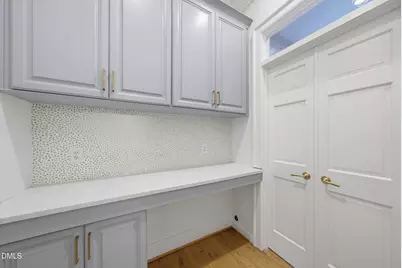
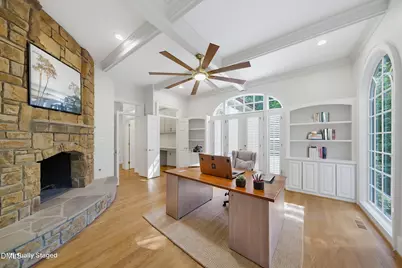
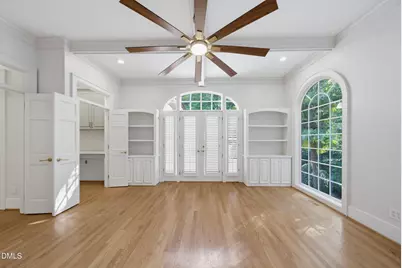
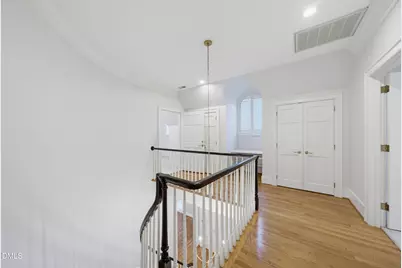
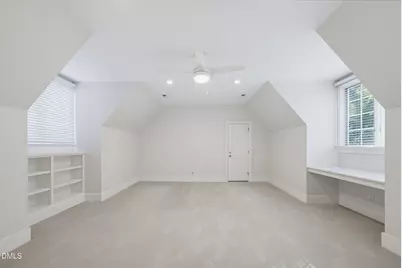
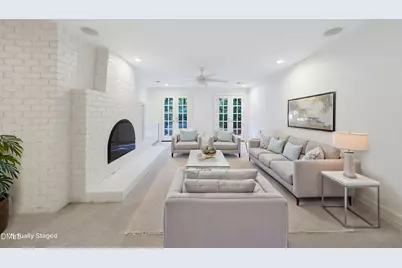
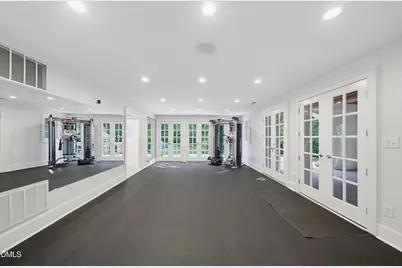
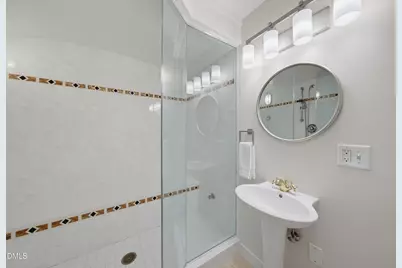
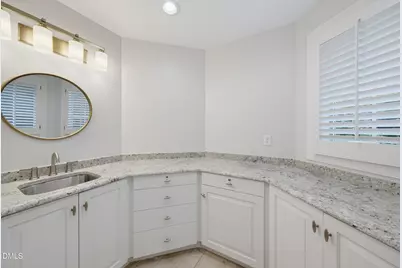
- Interior Features: Bookcases, Breakfast Bar, Built-in Features, Butler's Pantry, Cedar Closet(s), Ceiling Fan(s), Central Vacuum, Central Vacuum Prewired, Coffered Ceiling(s), Double Vanity, Eat-in Kitchen, Entrance Foyer, High Ceilings, High Speed Internet, Kitchen Island, Pantry, Primary Downstairs, Quartz Counters, Recessed Lighting, Separate Shower, Shower Only, Smooth Ceilings, Soaking Tub, Storage, Tray Ceiling(s), Walk-In Closet(s), Walk-In Shower, Water Closet, Wet Bar
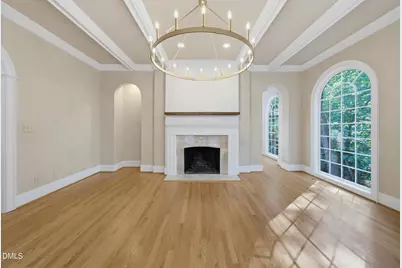
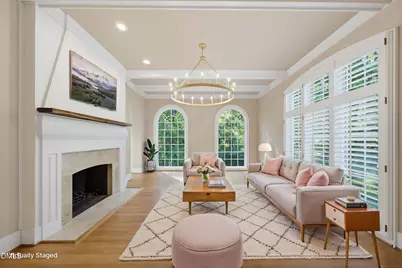
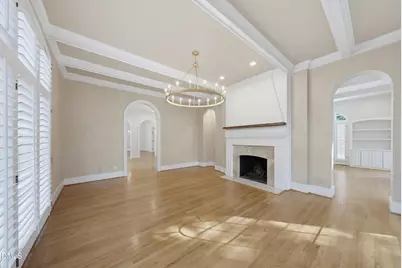
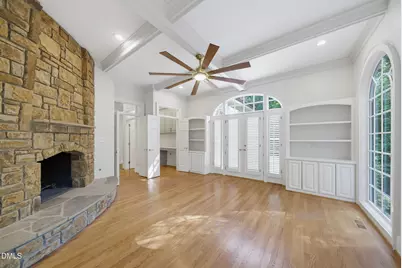
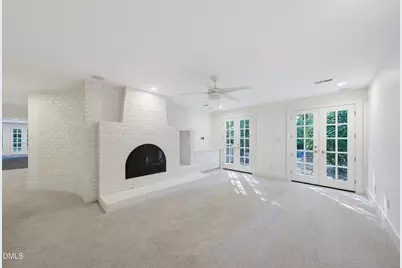
- Fireplace: Yes
- Number of Fireplaces: 4
- Fireplace(s): Basement, Family Room, Gas Starter, Living Room, Masonry, Outside, Stone, Wood Burning
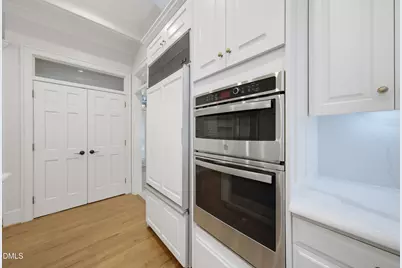
- Appliances: Built-In Gas Range, Built-In Refrigerator, Dishwasher, Double Oven, Down Draft, Gas Cooktop, Microwave, Wall Oven
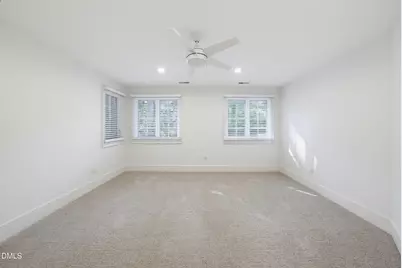
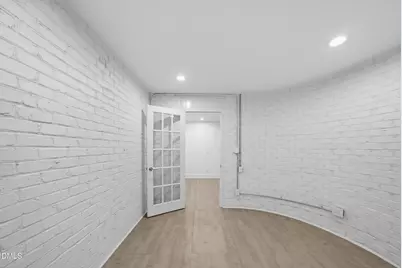
- Flooring: Carpet, Ceramic Tile, Hardwood
Rooms
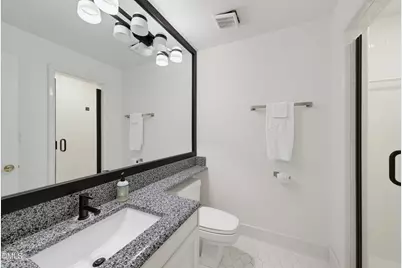
- Total Bathrooms: 7
- Full Bathrooms: 5
- Half Bathrooms: 2
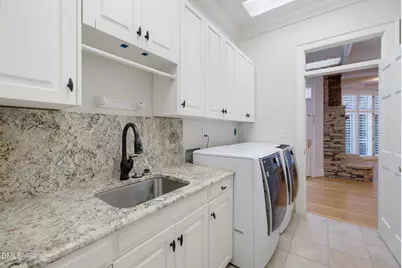
- Laundry: Laundry Room, Main Level, Sink
Additional Information
- Shared Amenities: Gated
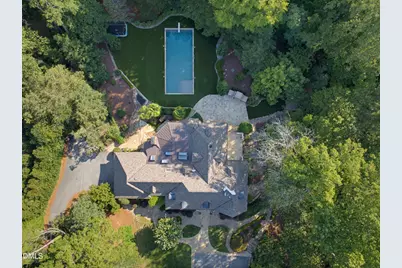
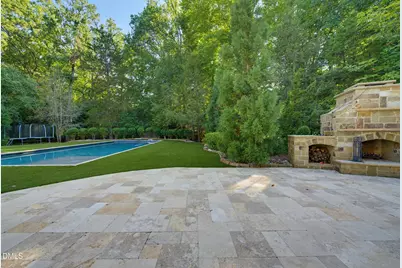
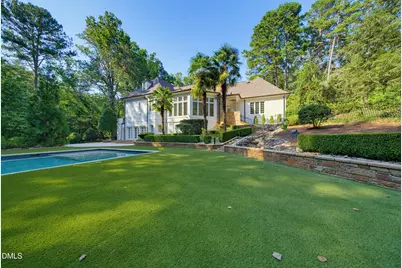
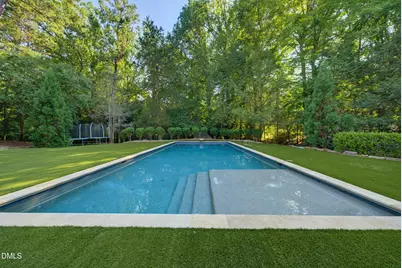
- Pool: Yes
- Pool Description: Diving Board, Fenced, Heated, In Ground, Pool Cover, Private, Salt Water, Tile
- Security/Safety: Gated Community, Security System, Smoke Detector(s)
Exterior
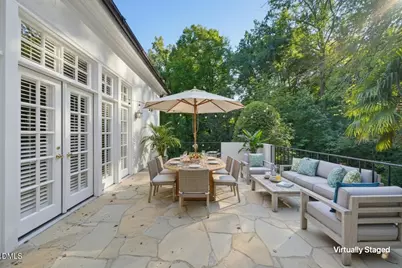
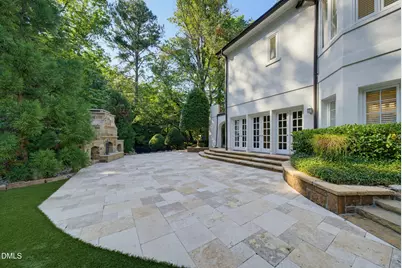
- Exterior Features: Balcony, Fenced Yard, Lighting, Outdoor Kitchen, Outdoor Shower, Private Yard, Rain Gutters, Storage, Other
- Porch/Patio/Deck: Covered, Deck, Front Porch, Patio, Porch, Terrace
Parking
- Garage: Yes
- Attached garage: Yes
- Garage Spaces: 2
- Total Spaces: 10
- Parking Features: Attached, Driveway, Garage, Garage Door Opener, Garage Faces Side, Lighted
Location
- County: Wake
- Subdivision: Greywalls at Trego
School Information
- Elementary School: Wake - Brassfield Road Elementary
- Middle School: Wake - West Millbrook Middle
- High School: Wake - Millbrook High
Community
- Association: Yes
- Assoc. Name: Greywalls HOA
- Assoc. Fees Include: Road Maintenance
Heating & Cooling
- Central air: Yes
- Air Conditioning: Yes
- Cooling Type: Ceiling Fan(s), Central Air, Dual, Electric, Gas
- Heating Type: Electric, Forced Air, Heat Pump, Propane
Utilities
- Sewer: Septic Tank
- Water: Well
- Well: Yes
- Cable Available: Yes
- Utility Description: Cable Available, Electricity Connected, Septic Connected, Water Connected, Propane
Structural Information
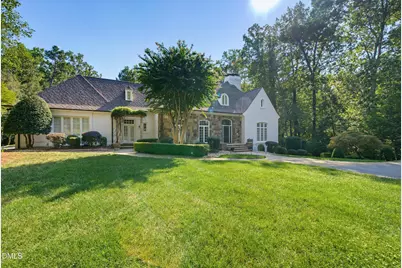
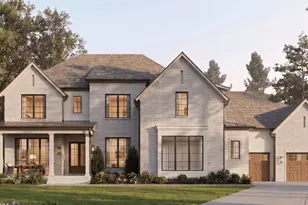
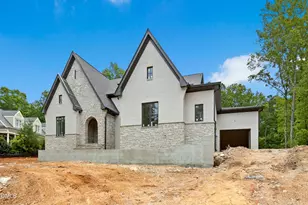
- Architectural Style: French Provincial, Traditional, Transitional
- Structure Type: House
- Exterior Const.: Stone, Stucco, Wood Siding
- Basement: Yes
- Basement Desc.: Daylight, Exterior Entry, Finished, Interior Entry, Storage Space, Walk-Out Access
- Roof: Architectural Shingle
- Common Walls: No Common Walls
- Windows: Blinds, Shutters, Skylight(s), Storm Window(s)
- Stories/Levels: 1
- Building Size: 6481
- Square Feet: 6,481
- Living Area: 6,481 Sq. Ft.
- Finished Above Grnd: 4,855 Sq. Ft.
- Finished Below Grnd: 1,626 Sq. Ft.
- Year Built: 1988
- Property Condition: Updated/Remodeled
Lot Features
- Lot Size (Acres): 1.86
- Lot Size (Sq. Ft.): 81,021
- Frontage: Private Road
- Street/Road Desc.: Paved
- Fence: Yes
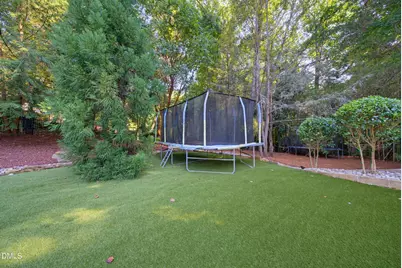
- Lot Features: Cul-De-Sac, Hardwood Trees, Landscaped, Level, Partially Cleared, Private, Sprinklers In Front, Wooded
- Zoning: R-80W
- Fencing (Description): Back Yard
Financial Considerations
- Association Fee: Yes
- Association Fee: $1,200
- Assoc Fee Freq.: Annually
- Tax Amount: $10,685.21
- Tax Year: 2026
- Terms: Cash, Conventional, FHA Eligibility
Disclosures and Reports
- Special Conditions: Standard
- APN: 171903236958
- Lot Number: 18
Listed by Keller Williams Realty, Travis Groome (919) 592-7300