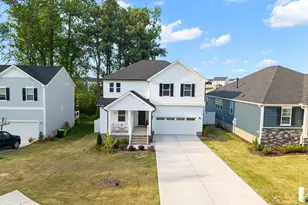
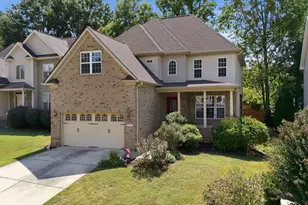
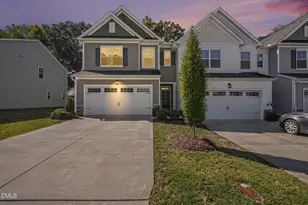
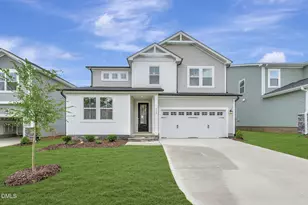
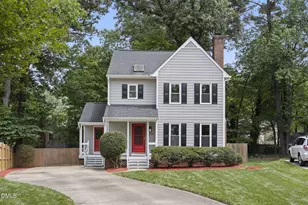
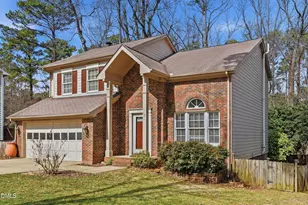
Full Property Details for 6621 Tealbriar Dr
General
- Sold For: $490,000
- HOA FEE: $30/month
- Taxes: $3,900 (2026)
- Status: Closed
- Type: Single Family
- Source: 2218
- MLS ID: 10189848
- Added to Site: 51 day(s) ago
Interior
- Number of Rooms: 10
- Interior Features: Bookcases, Built-in Features, Ceiling Fan(s), Chandelier, Crown Molding, Eat-in Kitchen, Granite Counters, Laminate Counters, Pantry, Separate Shower, Smooth Ceilings, Walk-In Closet(s)
- Fireplace: Yes
- Number of Fireplaces: 1
- Fireplace(s): Glass Doors, Great Room, Living Room, Masonry, Raised Hearth
- Appliances: Dishwasher, Electric Range, Free-Standing Electric Range, Free-Standing Range, Free-Standing Refrigerator, Ice Maker, Microwave, Oven, Range, Refrigerator, Stainless Steel Appliance(s)
- Flooring: Carpet, Ceramic Tile, Tile, Wood
Rooms
- Total Bathrooms: 3
- Full Bathrooms: 2
- Half Bathrooms: 1
- Laundry: In Unit, Laundry Closet, Washer Hookup
Additional Information
- Security/Safety: Carbon Monoxide Detector(s), Smoke Detector(s)
Exterior
- Exterior Features: Fenced Yard, Rain Gutters
- Porch/Patio/Deck: Covered, Deck, Front Porch, Porch, Side Porch
Parking
- Parking Features: Driveway
Location
- County: Wake
- Subdivision: Tealbriar
School Information
- Elementary School: Wake - Millbrook Elementary
- Middle School: Wake - East Millbrook Middle
- High School: Wake - Millbrook High
Community
- Association: Yes
- Assoc. Name: Tealbriar HOA
Heating & Cooling
- Central air: Yes
- Air Conditioning: Yes
- Cooling Type: Ceiling Fan(s), Central Air
- Heating Type: Fireplace(s), Natural Gas
Utilities
- Sewer: Public Sewer
- Water: Public
Structural Information
- Architectural Style: Colonial, Transitional
- Structure Type: House
- Exterior Const.: Brick, Fiber Cement
- Basement: Yes
- Basement Desc.: Daylight, Finished
- Roof: Shingle
- Common Walls: No Common Walls
- Windows: ENERGY STAR Qualified Windows
- Stories/Levels: 3
- Building Size: 2529
- Square Feet: 2,529
- Living Area: 2,529 Sq. Ft.
- Finished Above Grnd: 1,778 Sq. Ft.
- Finished Below Grnd: 751 Sq. Ft.
- Year Built: 1987
- Property Condition: Updated/Remodeled
Lot Features
- Lot Size (Acres): 0.18
- Lot Size (Sq. Ft.): 7,841
- Fence: Yes
- Lot Features: Back Yard, Cleared
- Zoning: R-4
- Fencing (Description): Back Yard, Wood
Financial Considerations
- Association Fee: Yes
- Association Fee: $30
- Assoc Fee Freq.: Monthly
- Tax Amount: $3,900
- Tax Year: 2026
- Terms: Cash, Conventional
Disclosures and Reports
- Special Conditions: Seller Licensed Real Estate Professional, Standard
- APN: 171719513981000 0143300
- Lot Number: 52
Listed by Horn Realty, Helen Horn (919) 418-4500
Sold by Howard Hanna Allen Tate Raleigh Falls of Neuse, Jennifer Zech