This is a carousel with tiles that activate property listing cards. Use the previous and next buttons to navigate.
1/1
$1,400,000
This is a carousel with tiles that activate property listing cards. Use the previous and next buttons to navigate.
1/1
Property Description
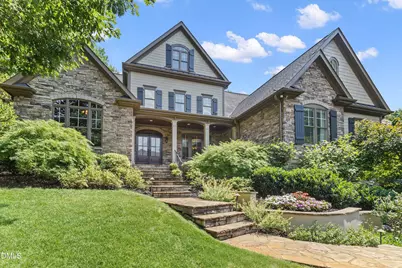
**Silver Parade of Homes Award Winner!** Luxury, comfort, and exceptional craftsmanship come together in this beautifully appointed home featuring a residential elevator providing convenient access between multiple floors. Designed for both everyday living and entertaining, this home showcases timeless architectural details including 9-foot ceilings, extensive crown molding, elegant archways, and thoughtfully designed living spaces throughout. The gourmet kitchen is a chef's dream, featuring Wolf 36 inch gas oven/6 burner cooktop, a separate GE Monogram wall oven & microwave, Bosch dishwasher, wine refrigerator, vegetable prep sink, pot filler, under-cabinet lighting, and three separate pantry areas providing exceptional storage and organization. The luxurious owner's suite serves as a private retreat with a spacious bedroom featuring a bay window, private balcony overlooking the backyard waterfall, a professionally designed custom walk-in closet, and a spa-inspired bath complete with a large walk-in shower with built-in bench and private water closet! Designed for entertaining, the home offers a bright sunroom enhanced with heat-reducing window film for year-round comfort and protection of furnishings. The expansive screened porch features skylights, a beadboard ceiling, ceiling fan, outdoor speakers, and retractable blinds, creating the perfect indoor-outdoor living space. Upstairs, the game/media room includes surround sound wiring and a wet bar complete with a refrigerator and microwave-ideal for movie nights, game days, or hosting guests! The laundry room is equipped with a utility sink and is conveniently located adjacent to a mudroom with built-in bench seating. Outdoor living is equally impressive with a stunning stone retaining wall, beautifully landscaped waterfall, illuminated pond with water lilies and moss, and mature perennial gardens featuring Encore azaleas that bloom in both spring and fall, creating a peaceful backyard retreat! Guests and family alike will appreciate that every secondary bedroom enjoys direct access to a bathroom, providing exceptional comfort and privacy. Additional premium features include a 3-zone HVAC system with the upstairs unit replaced in 2023, a new 75-gallon gas water heater (March 2026) with moisture sensors and a recirculating pump for near-instant hot water, a Russound whole-home audio system with six independent listening zones, a three-car garage with two-car and single-car configuration, and a sealed crawl space with concrete walls for improved energy efficiency. This exceptional home offers award-winning design, luxury finishes, thoughtful upgrades, outstanding entertaining spaces, and an unbeatable location in one of Raleigh's most desirable areas. Ideally located just 5 minutes to Crabtree Valley Mall, 7 minutes to North Hills, 12 minutes to Lenovo Center, and 15 minutes to RDU Airport, you'll enjoy easy access to premier shopping, dining, entertainment, and major employers. In addition, our preferred lender is offering up to 1% in lender credit, which can be applied toward closing costs or to help reduce the interest rate.
Full Property Details
Full Property Details for 6633 Rest Haven Dr
General
- Sold For: $1,400,000
- HOA FEE: $92/month
- HOA FEE FREQ.: Quarterly
- Taxes: $9,239
- Status: Closed
- Type: Single Family
- Source: 2218
- MLS ID: 10179333
- Added to Site: 48 day(s) ago
Interior
- Number of Rooms: 16
- Interior Features: Bar, Bathtub/Shower Combination, Beamed Ceilings, Bookcases, Built-in Features, Pantry, Ceiling Fan(s), Central Vacuum, Chandelier, Coffered Ceiling(s), Crown Molding, Double Vanity, Elevator, Entrance Foyer, Granite Counters, High Ceilings, Kitchen Island, Open Floorplan, Master Downstairs, Recessed Lighting, Separate Shower, Soaking Tub, Storage, Track Lighting, Tray Ceiling(s), Vaulted Ceiling(s), Walk-In Closet(s), Walk-In Shower, Water Closet, Wet Bar, Wired for Sound
- Fireplace: Yes
- Number of Fireplaces: 1
- Fireplace(s): Gas, Gas Log, Living Room
- Appliances: Built-In Gas Range, Built-In Range, Built-In Refrigerator, Dishwasher, Dryer, Gas Range, Gas Water Heater, Microwave, Oven, Range, Range Hood, Refrigerator, Stainless Steel Appliance(s), Washer, Washer/Dryer, Water Heater, Wine Refrigerator
- Flooring: Carpet, Hardwood, Tile, Wood
Rooms
Bathrooms
- Total Bathrooms: 4
- Full Bathrooms: 4
Bedrooms
- Total Bedrooms: 6
Other Rooms
- Laundry: Inside, Laundry Room, Main Level, Sink
Exterior
- Exterior Features: In Parade of Homes, Rain Gutters, Other
- Porch/Patio/Deck: Covered, Enclosed, Front Porch, Patio, Porch, Rear Porc
Parking
- Garage: Yes
- Attached garage: Yes
- Garage Spaces: 3
- Parking Features: Attached, Concrete, Driveway, Garage, Garage Door Opener, Garage Faces Side, Parking Pad
Location
- County: Wake
- Subdivision: Leesville Crest
- Driving Directions: From Creedmoor Rd. Use the left 2 lanes to turn left onto W Millbrook Rd. Turn right onto Leesville Rd. Turn right onto Rest Haven Dr
- City Limits: Yes
School Information
- Elementary School: Wake - Jeffreys Grove Elementary
- Middle School: Wake - Oberlin Middle
- High School: Wake - Sanderson High
Community
- Association: Yes
- Assoc. Fees Include: None
Heating & Cooling
- Air Conditioning: Yes
- Cooling Type: Ceiling Fan(s), Central Air, Electric, Zoned
- Heating Type: Electric, Heat Pump, Natural Gas, Zoned
Utilities
- Sewer: Public Sewer
- Water: Public
Structural Information
- Architectural Style: Traditional, Transitional
- Structure Type: House
- Exterior Const.: Concrete, HardiPlank Type, Shake Siding, Stone, Wood Siding
- Basement: Yes
- Basement Desc.: Concrete, Crawl Space, Unfinished
- Roof: Metal, Shingle
- Common Walls: No Common Walls
- Windows: Blinds, Skylight(s)
- Drive-In Doors: French Doors
- Elevator: Yes
- Stories/Levels: 2
- Building Size: 5189
- Square Feet: 5,189
- Finished Above Grnd: 5,029 Sq. Ft.
- Finished Below Grnd: 160 Sq. Ft.
- Year Built: 2007
Lot Features
- Property View: Trees/Woods
- Lot Size (Acres): 0.33
- Lot Size (Sq. Ft.): 14,374.8
- Fence: Yes
- Lot Features: Gentle Sloping, Landscaped, Pond on Lot, Sloped
- Zoning: R-4
- Fencing (Description): Back Yard, Fenced
Financial Considerations
- Association Fee: $275
- Assoc Fee Freq.: Quarterly
- Tax Amount: $9,239.47
Disclosures and Reports
- Special Conditions: Standard
- Property ID: 078704908362000 0345676
- Lot Number: 7
Listed by Smart Choice Realty Company, Samara Presley (919) 883-7451
Sold by Keller Williams Legacy, Karen Coe

Get Pre-Approved Today
Schools
Schools serving 6633 Rest Haven Dr
School District:Wake County Schools
| Name | Grades | Distance |
|---|---|---|
Jeffreys Grove Elementary 6119 Creedmoor Road, Raleigh, NC 27612 | PK-5 | 0.9 mi |
Oberlin Middle School 2816 Oberlin Road, Raleigh, NC 27608 | 6-8 | 4.2 mi |
Sanderson High 5500 Dixon Drive, Raleigh, NC 27609 | 9-12 | 2.8 mi |
Disclaimer:
School attendance boundaries provided by ATTOM Data Solutions and are for reference only. Contact the school directly to verify enrollment eligibility.
Price & Sales History for 6633 Rest Haven Dr
Date
Details
Price
Change
Source
8/12/2026
Sold
$1,400,000
1.82%
MLS
7/09/2026
Listed
$1,375,000
—
MLS
Disclaimer: Historical sales information is derived from public records provided by the county offices. Information is not guaranteed and should be independently verified.
6633 Rest Haven Drive, Raleigh, NC 27612 (MLS# 10179333) is a Single Family property that was sold at $1,400,000 on August 12, 2026. Want to learn more about 6633 Rest Haven Drive? Do you have questions about finding other Single Family real estate for sale in Raleigh? You can browse all Raleigh real estate or contact a Coldwell Banker agent to request more information.