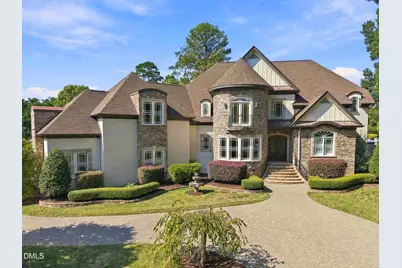
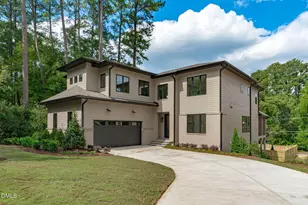
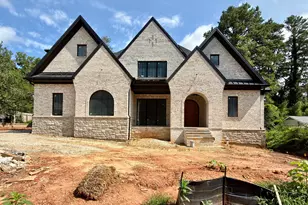
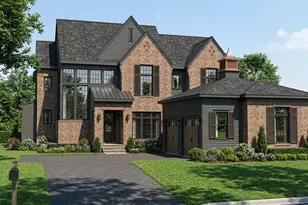
Full Property Details for 6701 Foxfire Pl
General
- Price: $2,875,000
- Taxes: $21,224 (2025)
- Status: Active
- Type: Single Family
- Source: 2218
- MLS ID: 10196418
- Updated: 10/2/2026
- Added to Site: 2 day(s) ago
Interior
- Number of Rooms: 20
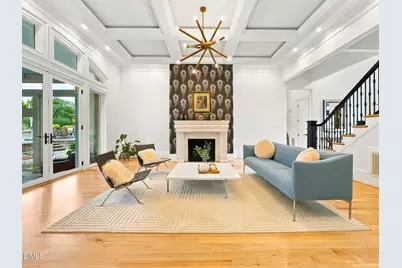
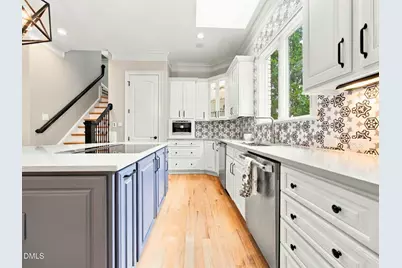
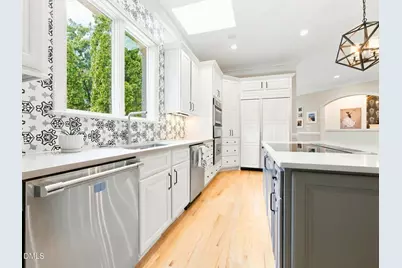
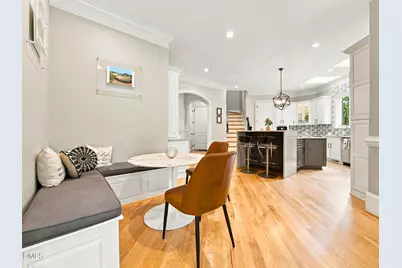
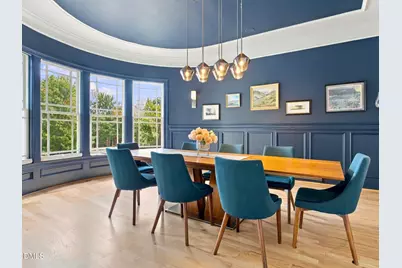
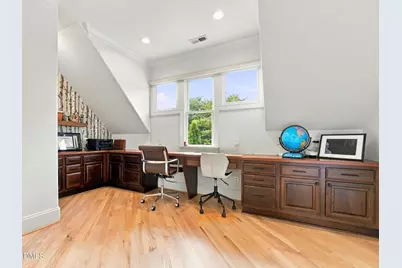
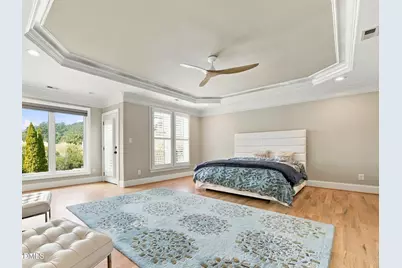
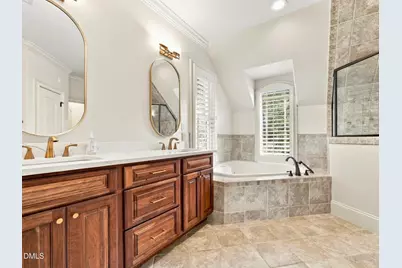
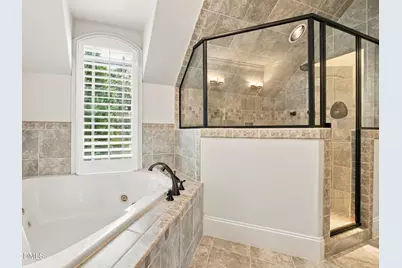
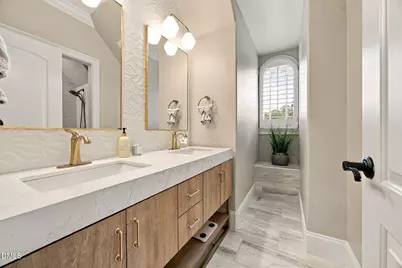
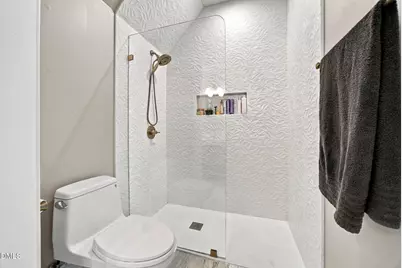
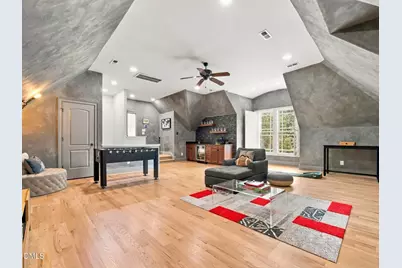
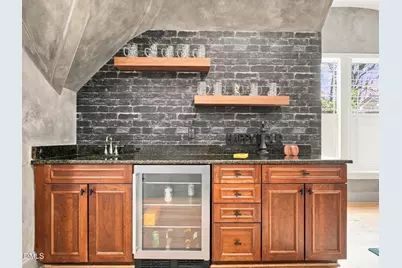
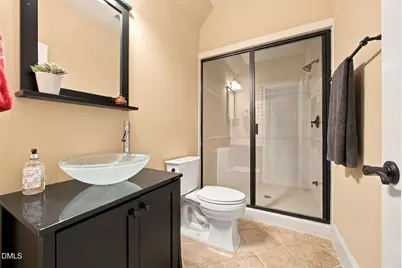
- Interior Features: Bathtub Only, Built-in Features, Ceiling Fan(s), Chandelier, Coffered Ceiling(s), Double Vanity, Dual Closets, Eat-in Kitchen, Entrance Foyer, High Ceilings, Kitchen Island, Pantry, Primary Downstairs, Second Primary Bedroom, Separate Shower, Shower Only, Smooth Ceilings, Soaking Tub, Sound System, Storage, Walk-In Closet(s), Walk-In Shower, Water Closet, Wet Bar, Wired for Sound
- Fireplace: Yes
- Number of Fireplaces: 3
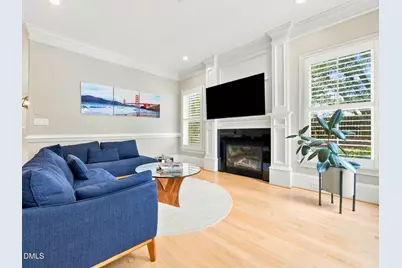
- Fireplace(s): Family Room, Fire Pit, Gas, Living Room, Outside, Wood Burning
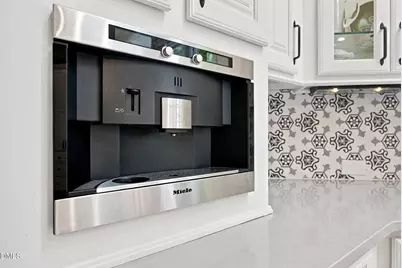
- Appliances: Dishwasher, Disposal, Electric Cooktop, Ice Maker, Microwave, Refrigerator, Stainless Steel Appliance(s), Wall Oven, Wine Refrigerator
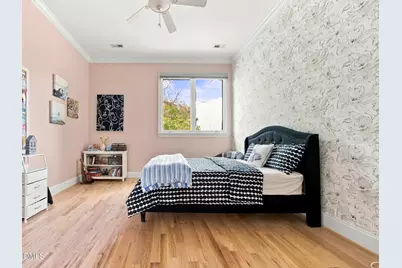
- Flooring: Carpet, Hardwood, Tile
Rooms
- Total Bathrooms: 6
- Full Bathrooms: 5
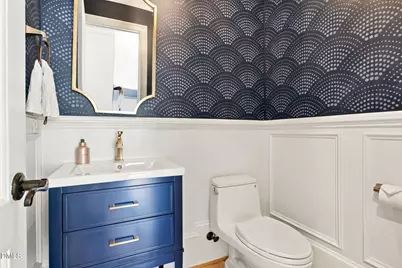
- Half Bathrooms: 1
- Laundry: Laundry Room, Main Level, Sink
Exterior
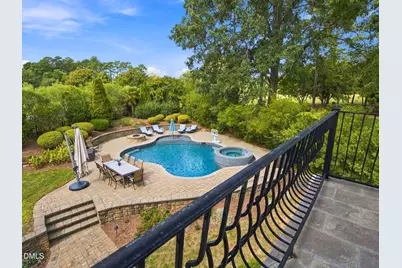
- Exterior Features: Fenced Yard, Fire Pit, Lighting, Outdoor Grill
- Porch/Patio/Deck: Patio, Porch, Terrace
Parking
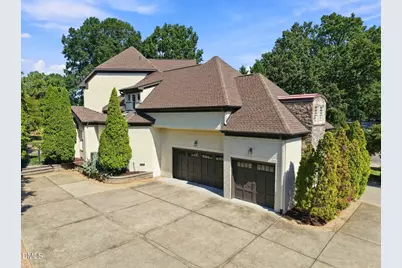
- Garage: Yes
- Attached garage: Yes
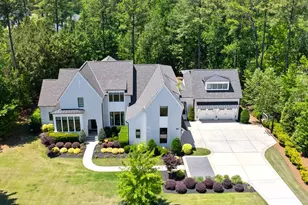
- Garage Spaces: 3
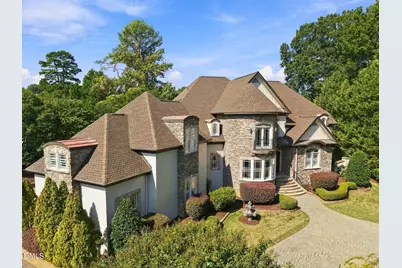
- Parking Features: Attached, Circular Driveway, Garage, Garage Faces Side, Shared Driveway
Location
- County: Wake
- Subdivision: North Ridge
School Information
- Elementary School: Wake - North Ridge Elementary
- Middle School: Wake - West Millbrook Middle
- High School: Wake - Millbrook High
Heating & Cooling
- Central air: Yes
- Air Conditioning: Yes
- Cooling Type: Central Air, Multi Units, Zoned
- Heating Type: Forced Air
Utilities
- Sewer: Public Sewer
- Water: Public
Structural Information
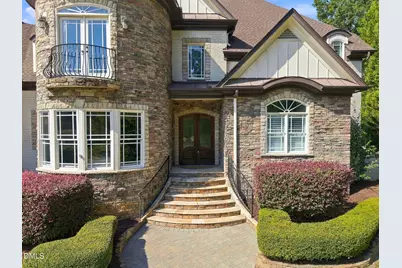
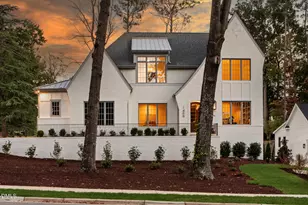
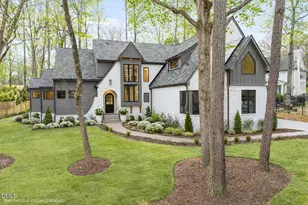
- Architectural Style: Transitional
- Structure Type: House
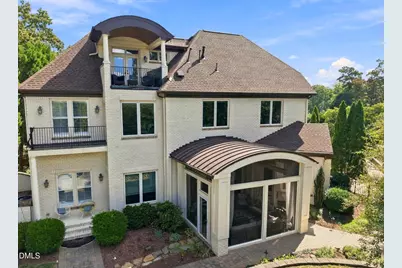
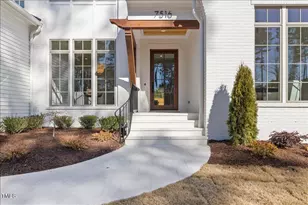
- Exterior Const.: Brick, Stone
- Roof: Shingle
- Common Walls: No Common Walls
- Windows: Plantation Shutters
- Stories/Levels: 3
- Building Size: 6210
- Square Feet: 6,210
- Living Area: 6,210 Sq. Ft.
- Finished Above Grnd: 6,210 Sq. Ft.
- Year Built: 2007
- Property Condition: Updated/Remodeled
Lot Features
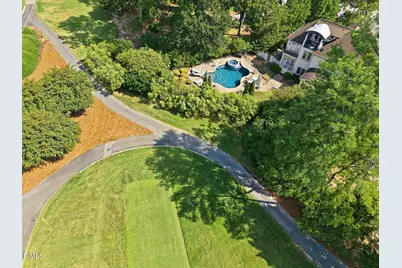
- Property View: Golf Course
- Lot Size (Acres): 0.66
- Lot Size (Sq. Ft.): 28,749
- Fence: Yes
- Lot Features: Back Yard, Close to Clubhouse, Cul-De-Sac, Front Yard, Hardwood Trees, Landscaped, On Golf Course
- Zoning: R-4
- Fencing (Description): Back Yard, Fenced
Financial Considerations
- Tax Amount: $21,224.23
- Tax Year: 2025
- Terms: Cash, Conventional
Disclosures and Reports
- Special Conditions: Standard
- APN: 1717346404
- Lot Number: LO44
Listed by Raleigh Custom Realty, LLC, Steve Wall (919) 208-7226