This is a carousel with tiles that activate property listing cards. Use the previous and next buttons to navigate.
1/1
$370,000
This is a carousel with tiles that activate property listing cards. Use the previous and next buttons to navigate.
1/1
Property Description
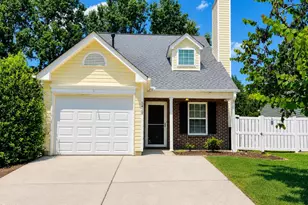
Back on the market because previous buyer could not qualify for the assumable loan. assumable loan rate is 2.25% for qualified buyers purchasing this home as their primary home. Previous buyer had a home inspection, and seller will disclose results of home inspection with interested buyers. Seller is willing for buyer to move in before closing if buyer has house to sell or needs to do so for other reasons, with acceptable offer. HVAC installed March 2025 and gutters with leaf guard installed around the same time. Easy one level living near Glennwood Avenue. This home features a large, fenced back yard with deck for entertaining. As you walk in the front door, the living room welcomes you with it's high ceilings, hardwood floors, and gas fireplace. The eat-in Kitchen is bathed in light by the large bay window. As you travel from the kitchen, down the hallway you will find three bedrooms tucked away from the main hustle and bustle of the home. The primary bedroom has a walk-in closet and high ceilings. The primary bathroom has a soaking tub as well as a shower. Come check out this single-story dream today.
Full Property Details
Full Property Details for 6701 Westborough Dr
General
- Sold For: $370,000
- Taxes: $3,387 (2025)
- Status: Closed
- Type: Single Family
- Source: 2218
- MLS ID: 10135268
- Added to Site: 316 day(s) ago
Interior
- Number of Rooms: 10
- Interior Features: Ceiling Fan(s), Eat-in Kitchen, High Ceilings, Primary Downstairs, Soaking Tub, Walk-In Closet(s), Whirlpool Tub
- Fireplace: Yes
- Number of Fireplaces: 1
- Fireplace(s): Gas, Living Room
- Appliances: Dishwasher, Dryer, Free-Standing Electric Range, Free-Standing Refrigerator, Microwave, Washer, Water Heater
- Flooring: Hardwood
Rooms
Bathrooms
- Total Bathrooms: 2
- Full Bathrooms: 2
Bedrooms
- Total Bedrooms: 3
Other Rooms
- Laundry: Main Level
Exterior
- Porch/Patio/Deck: Deck, Front Porch, Porch
Parking
- Garage: Yes
- Attached garage: Yes
- Garage Spaces: 1
- Parking Features: Attached, Electric Vehicle Charging Station(s), Garage, Garage Faces Front
Location
- County: Wake
- Subdivision: Westborough
- Direction Faces: East
School Information
- Elementary School: Wake - Leesville Road Elementary
- Middle School: Wake - Oberlin Middle
- High School: Wake - Needham Broughton High
Heating & Cooling
- Central air: Yes
- Air Conditioning: Yes
- Cooling Type: Ceiling Fan(s), Central Air
- Heating Type: Forced Air
Utilities
- Sewer: Public Sewer
- Water: Public
- Utility Description: Electricity Connected, Septic Connected, Water Connected
Structural Information
- Architectural Style: Ranch
- Structure Type: Site Built
- Exterior Const.: Unknown
- Basement: Yes
- Basement Desc.: Crawl Space
- Roof: Shingle
- Stories/Levels: 1
- Building Size: 1390
- Square Feet: 1,390
- Living Area: 1,390 Sq. Ft.
- Finished Above Grnd: 1,390 Sq. Ft.
- Year Built: 1998
Lot Features
- Lot Size (Acres): 0.35
- Lot Size (Sq. Ft.): 15,246
- Frontage: City Street
- Lot Features: Back Yard, City Lot, Level, Secluded, Views
Financial Considerations
- Tax Amount: $3,387.59
- Tax Year: 2025
- Terms: Cash, Conventional, FHA, VA Loan
Disclosures and Reports
- Special Conditions: Standard
- APN: 078713022543000 0226438
- Lot Number: 203
Listed by Guided Path Realty LLC, Nicole Anglin (919) 931-8202
Sold by Grow Local Realty, LLC, Mel Ersoy

Get Pre-Approved Today
Schools
Schools serving 6701 Westborough Dr
School District:Wake County Schools
| Name | Grades | Distance |
|---|---|---|
Leesville Road Elementary 8402 Pride Way, Raleigh, NC 27613 | PK-5 | 1.3 mi |
Oberlin Middle School 2816 Oberlin Road, Raleigh, NC 27608 | 6-8 | 5.6 mi |
Needham Broughton High 723 Saint Marys Street, Raleigh, NC 27605 | 9-12 | 7.1 mi |
Disclaimer:
School attendance boundaries provided by ATTOM Data Solutions and are for reference only. Contact the school directly to verify enrollment eligibility.
Price & Sales History for 6701 Westborough Dr
Date
Details
Price
Change
Source
9/09/2026
Sold
$370,000
-3.9%
MLS
5/05/2026
Price Reduced
$385,000
-8.31%
MLS
12/15/2025
Price Reduced
$419,900
-4.55%
MLS
11/30/2025
Listed
$439,900
—
MLS
Disclaimer: Historical sales information is derived from public records provided by the county offices. Information is not guaranteed and should be independently verified.
6701 Westborough Drive, Raleigh, NC 27612 (MLS# 10135268) is a Single Family property that was sold at $370,000 on September 09, 2026. Want to learn more about 6701 Westborough Drive? Do you have questions about finding other Single Family real estate for sale in Raleigh? You can browse all Raleigh real estate or contact a Coldwell Banker agent to request more information.