This is a carousel with tiles that activate property listing cards. Use the previous and next buttons to navigate.
1/1
$679,000
This is a carousel with tiles that activate property listing cards. Use the previous and next buttons to navigate.
1/1
Property Description
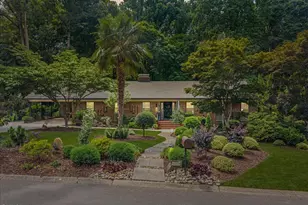
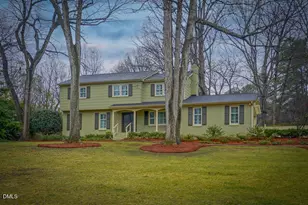
Some homes are simply lived in. This one has been deeply loved. For 33 years, the same family has tended to every detail of this timeless brick ranch, and it shows in every corner, every carefully chosen planting, and every room filled with decades of cherished memories. Nestled in the heart of Raleigh on a breathtaking wooded lot, this is the kind of home that captivates you the moment you arrive. Hardwood floors flow throughout the entire main level, tons of natural sunlight that pours through the windows. The layout is both spacious and functional, featuring an entry foyer, a large formal living room, a formal dining room perfect for gathering loved ones, a well thought out kitchen with a generous breakfast nook, and a welcoming family room anchored by a beautiful painted masonry fireplace with classic built-ins on either side. Mornings here begin with coffee on the large screened-in porch, overlooking a private backyard oasis where the sellers spent years planting flowers, trees, and lush greenery that make this lot feel like a true retreat from the world. The kitchen offers abundant cabinet storage and a sink positioned to look out over the serene backyard. New light fixtures add a fresh touch throughout. Three bedrooms and 2 full baths round out the main level, giving the next owners a wonderful foundation to put their own personal stamp on. The kitchen and bathrooms are ready for your vision, offering a rare and exciting opportunity to customize the space exactly to your taste and style. Permanent stairs lead to a basement brimming with possibility. A large laundry room with a utility sink, a full bath, generous flex spaces that could easily become a separate apartment or in-law suite, a room that could serve as a fourth bedroom, office, or bonus area, and a massive storage closet perfect for holiday decor, luggage, etc. A little more love and attention here will go a long way toward making this space everything you need it to be. Outside, a 2-car carport sits on a spacious driveway, charming walking paths, and small seating areas are tucked throughout the yard, inviting you to slow down and enjoy the beauty around you. The sellers have been proactive in preparing this home for its next chapter. The roof was replaced in 2021, the furnace in 2024, and the water heater in 2025. They have also obtained a quote from Sedaris Hardwood Floors and are willing to credit buyers for refinishing the entire main level hardwoods with strong offers. Lynn Road Elementary is right across the street, and everything North Raleigh has to offer is just minutes away. But at the end of the day, you will always come home to the quiet, the trees, and the peace of your own private oasis. This home has been given 33 years of love. It is ready to give the next family 33 more.
Full Property Details
Full Property Details for 6719 Valley Lake Dr
General
- Sold For: $679,000
- Taxes: $4,661
- Status: Closed
- Type: Single Family
- Source: 2218
- MLS ID: 10173251
- Added to Site: 74 day(s) ago
Interior
- Number of Rooms: 9
- Interior Features: Bathtub/Shower Combination, Bookcases, Ceiling Fan(s), Chandelier, Crown Molding, Dual Closets, Eat-in Kitchen, High Speed Internet, Laminate Counters, Low Flow Plumbing Fixtures, Master Downstairs, Separate Shower, Smart Thermostat, Walk-In Closet(s)
- Fireplace: Yes
- Number of Fireplaces: 1
- Fireplace(s): Family Room, Fireplace Screen, Gas, Gas Log, Gas Starter, Glass Doors, Raised Hearth, Stone
- Appliances: Built-In Electric Oven, Convection Oven, Cooktop, Dishwasher, Disposal, Down Draft, Dryer, Electric Cooktop, Electric Oven, Exhaust Fan, Free-Standing Refrigerator, Ice Maker, Induction Cooktop, Instant Hot Water, Microwave, Oven, Plumbed For Ice Maker, Refrigerator, Self Cleaning Oven, Smart Appliance(s), Stainless Steel Appliance(s), Vented Exhaust Fan, Washer, Water Heater
- Flooring: Hardwood
Rooms
Bathrooms
- Total Bathrooms: 3
- Full Bathrooms: 3
Bedrooms
- Total Bedrooms: 4
Other Rooms
- Laundry: Electric Dryer Hookup, In Basement, Inside, Laundry Room, Lower Level, Sink
Exterior
- Exterior Features: Garden, Private Entrance, Rain Gutters, Smart Camera(s)/Recording, Storage
- Porch/Patio/Deck: Covered, Enclosed, Front Porch, Porch, Screened
Parking
- Carports: Yes
- Carport Spaces: 1
- Parking Features: Carport, Concrete, Driveway, On Site, On Street
Location
- County: Wake
- Subdivision: Hidden Valley
- Driving Directions: Take Creedmoor Rd heading north from Crabtree Mall. RIght on Lynn Rd. Left on Valley Lake Dr. 6719 will be on the Left.
- City Limits: Yes
School Information
- Elementary School: Wake - Lynn Road Elementary
- Middle School: Wake - Carroll Middle
- High School: Wake - Sanderson High
Heating & Cooling
- Air Conditioning: Yes
- Cooling Type: Ceiling Fan(s), Central Air
- Heating Type: Fireplace(s), Heat Pump
Utilities
- Sewer: Public Sewer
- Water: Public
- Utility Description: Electricity Connected, Sewer Connected, Water Connected
Structural Information
- Architectural Style: Ranch, Traditional
- Structure Type: Site Built
- Exterior Const.: Brick, Concrete
- Basement: Yes
- Basement Desc.: Apartment, Concrete, Exterior Entry, Finished, French Drain, Heated, Interior Entry, Storage Space, Sump Pump, Walk-Out Access
- Roof: Shingle
- Windows: Blinds, Screens, Storm Window(s), Wood Frames
- Stories/Levels: 1
- Building Size: 2999
- Square Feet: 2,999
- Sq. Ft. Source: Plans
- Finished Above Grnd: 2,102 Sq. Ft.
- Finished Below Grnd: 897 Sq. Ft.
- Year Built: 1965
Additional Structures
- Other Structures: None
Lot Features
- Property View: Neighborhood, Trees/Woods
- Lot Size (Acres): 0.73
- Lot Size (Sq. Ft.): 31,798.8
- Lot Dimensions: 130 x 220 x 173 x 198
- Street/Road Desc.: Asphalt
- Fence: Yes
- Lot Features: Back Yard, Front Yard, Garden, Gentle Sloping, Hardwood Trees, Landscaped, Many Trees, Native Plants, Near Public Transit, Private, Rectangular Lot, Secluded, Views, Wooded
- Zoning: R-4
- Fencing (Description): None
Financial Considerations
- Tax Amount: $4,661.52
Disclosures and Reports
- Special Conditions: Standard
- Property ID: 797827796
- Lot Number: 41
Listed by Luxe Residential, LLC, Jenny Hensley (919) 810-6310
Sold by eXp Realty, LLC - C, Bonita Carrigan

Get Pre-Approved Today
Schools
Schools serving 6719 Valley Lake Dr
School District:Wake County Schools
| Name | Grades | Distance |
|---|---|---|
Lynn Road Elementary 1601 Lynn Road, Raleigh, NC 27612 | PK-5 | 0.2 mi |
Carroll Middle 4520 Six Forks Road, Raleigh, NC 27609 | 6-8 | 2.5 mi |
Sanderson High 5500 Dixon Drive, Raleigh, NC 27609 | 9-12 | 1.4 mi |
Disclaimer:
School attendance boundaries provided by ATTOM Data Solutions and are for reference only. Contact the school directly to verify enrollment eligibility.
Price & Sales History for 6719 Valley Lake Dr
Date
Details
Price
Change
Source
7/23/2026
Sold
$679,000
—
MLS
6/11/2026
Listed
$679,000
—
MLS
Disclaimer: Historical sales information is derived from public records provided by the county offices. Information is not guaranteed and should be independently verified.
6719 Valley Lake Drive, Raleigh, NC 27612 (MLS# 10173251) is a Single Family property that was sold at $679,000 on July 23, 2026. Want to learn more about 6719 Valley Lake Drive? Do you have questions about finding other Single Family real estate for sale in Raleigh? You can browse all Raleigh real estate or contact a Coldwell Banker agent to request more information.