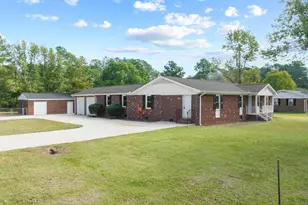
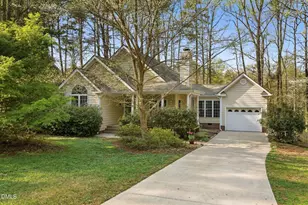
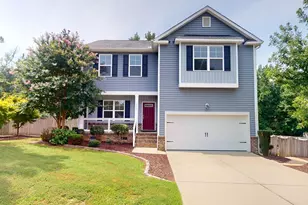
This is a carousel with tiles that activate property listing cards. Use the previous and next buttons to navigate.
1/1
$405,000
This is a carousel with tiles that activate property listing cards. Use the previous and next buttons to navigate.
1/1
Property Description
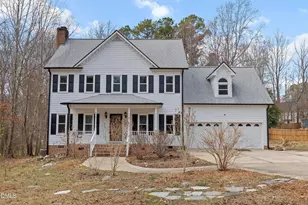
Welcome to 6732 Walnut Cove Dr, thoughtfully updated for the next owner. This stunning traditional home boasts an exhaustive list of recent capital improvements: Situated on a private 0.75-acre lot in the established Brookstone community (No HOA), this 2319 sq. ft. 3BR + Bonus two-story home features 2.5 baths and shines with brand-new flooring including fresh carpet, pad, and vinyl throughout. The primary suite offers a true retreat with tray ceilings, two walk-in closets, a jacuzzi tub and a fully renovated shower featuring a new pan, custom tile surround, and modern fixtures. The massive bonus room is a true 'flex' zone--easily transform it into a fourth bedroom, executive office, home theater, or your personal fitness studio. Major exterior investments (made from 2026-2018; see Features list) provide years of worry-free living: Fiber cement siding, gutters, and downspouts, a new roof, and energy-efficient windows with a transferable warranty. Even the mechanicals are updated, featuring a new water heater and a replaced 1st-floor HVAC. Relax on the refurbished 12x12 deck and enjoy the wooded serenity of this Raleigh gem. Woodburning fireplace. Two refrigerators and a shed convey. Unbeatable Location: Experience ''country quiet'' with city convenience. Nearby parks: Juniper Level Botanical Garden (4.5 miles), Porter Farms and Nursery (3 miles), & Beech Bluff County Park (3.5 miles). Wake Tech's Southern Campus is 6.5 miles away. Shopping galore is available ~6 minutes away at Middle Creek Commons/Crossings (4 miles). The New VA Outpatient Clinic is close by (7 miles). Close to highways! Four miles to I540 and 6.2 miles to I40. 14 miles to Downtown Raleigh.
Full Property Details
Full Property Details for 6732 Walnut Cove Dr
General
- Sold For: $405,000
- Taxes: $2,490
- Status: Closed
- Type: Single Family
- Source: 2218
- MLS ID: 10148007
- Added to Site: 94 day(s) ago
Interior
- Number of Rooms: 8
- Interior Features: Bathtub/Shower Combination, Ceiling Fan(s), Double Vanity, Dual Closets, Eat-in Kitchen, Entrance Foyer, High Speed Internet, Pantry, Room Over Garage, Separate Shower, Soaking Tub, Tray Ceiling(s), Walk-In Closet(s), Walk-In Shower
- Fireplace: Yes
- Number of Fireplaces: 1
- Fireplace(s): Living Room
- Appliances: Dishwasher, Electric Range, Electric Water Heater, Microwave, Plumbed For Ice Maker, Refrigerator
- Flooring: Carpet, Hardwood, Vinyl
Rooms
Bathrooms
- Total Bathrooms: 3
- Full Bathrooms: 2
- Half Bathrooms: 1
Bedrooms
- Total Bedrooms: 3
Other Rooms
- Laundry: Electric Dryer Hookup, In Hall, Upper Level, Washer Hookup
Additional Information
- Spa Description: Bath
Exterior
- Exterior Features: Lighting, Rain Gutters
- Porch/Patio/Deck: Deck, Front Porch
Parking
- Garage: Yes
- Attached garage: Yes
- Garage Spaces: 2
- Parking Features: Driveway, Garage, Garage Door Opener, Garage Faces Front
Location
- County: Wake
- Subdivision: Brookstone
- Driving Directions: Just 14 miles/25 minutes from the heart of Downtown Raleigh! Head toward E Martin St. Turn right onto Martin Luther King Jr Blvd. Turn left onto S Wilmington St. Keep right to continue on US-401 S/Fayetteville Rd. Turn left onto Old Stage Rd. Use the middle lane to stay on Old Stage Rd. Slight left onto Rock Service Station Rd. Turn right onto Walnut Cove Dr. Destination will be on the right.
School Information
- Elementary School: Wake - Vance
- Middle School: Wake - North Garner
- High School: Wake - Garner
Heating & Cooling
- Air Conditioning: Yes
- Cooling Type: Ceiling Fan(s), Central Air, Electric, Exhaust Fan, Heat Pump
- Heating Type: Electric, Fireplace(s)
Utilities
- Sewer: Septic Tank
- Water: Public
- Utility Description: Cable Available, Electricity Connected, Septic Connected, Water Connected, Underground Utilities
Structural Information
- Architectural Style: Traditional
- Structure Type: House
- Exterior Const.: Brick, Fiber Cement
- Roof: Shingle
- Common Walls: No Common Walls
- Windows: Bay Window(s), Double Pane Windows
- Drive-In Doors: Storm Door(s)
- Stories/Levels: 2
- Building Size: 2319
- Square Feet: 2,319
- Sq. Ft. Source: Appraiser
- Finished Above Grnd: 2,319 Sq. Ft.
- Year Built: 1994
Additional Structures
- Other Structures: Shed(s)
Lot Features
- Property View: Neighborhood
- Lot Size (Acres): 0.75
- Lot Size (Sq. Ft.): 32,670
- Frontage: County Road
- Street/Road Desc.: Asphalt
- Lot Features: Back Yard, Front Yard
- Zoning: R-30
Financial Considerations
- Tax Amount: $2,490.73
Disclosures and Reports
- Special Conditions: Standard
- Property ID: 160703203957000 0194892
- Lot Number: 65
Listed by Greystone Management, Inc., Angie Bagley (919) 673-5454
Sold by Raleigh Realty Inc., Jerry Robtoy

Get Pre-Approved Today
Schools
Schools serving 6732 Walnut Cove Dr
School District:Wake County Schools
| Name | Grades | Distance |
|---|---|---|
Vance Elementary, Raleigh, NC 8808 Old Stage Road, Raleigh, NC 27603 | PK-5 | 4.3 mi |
North Garner Middle 720 Powell Drive, Garner, NC 27529 | 6-8 | 8.9 mi |
Garner High 2101 Spring Drive, Garner, NC 27529 | 9-12 | 8.1 mi |
Disclaimer:
School attendance boundaries provided by ATTOM Data Solutions and are for reference only. Contact the school directly to verify enrollment eligibility.
Price & Sales History for 6732 Walnut Cove Dr
Date
Details
Price
Change
Source
5/19/2026
Sold
$405,000
-2.41%
MLS
2/20/2026
Listed
$415,000
—
MLS
Disclaimer: Historical sales information is derived from public records provided by the county offices. Information is not guaranteed and should be independently verified.
6732 Walnut Cove Drive, Raleigh, NC 27603 (MLS# 10148007) is a Single Family property that was sold at $405,000 on May 19, 2026. Want to learn more about 6732 Walnut Cove Drive? Do you have questions about finding other Single Family real estate for sale in Raleigh? You can browse all Raleigh real estate or contact a Coldwell Banker agent to request more information.