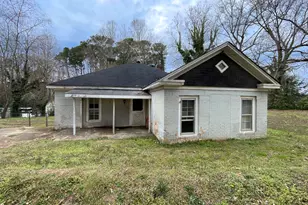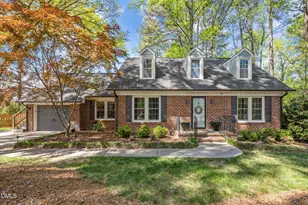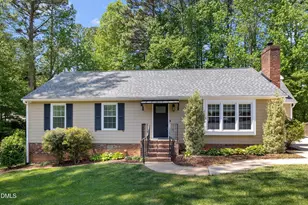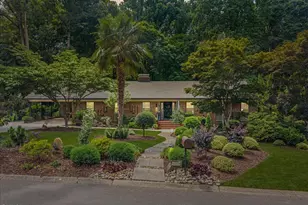
This is a carousel with tiles that activate property listing cards. Use the previous and next buttons to navigate.
1/56
$650,000
This is a carousel with tiles that activate property listing cards. Use the previous and next buttons to navigate.
1/56
Property Description
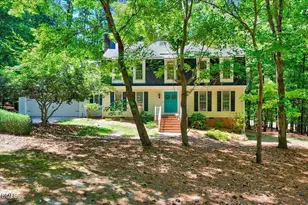
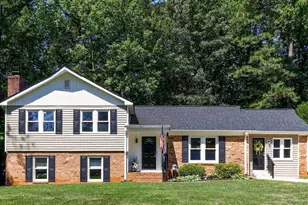
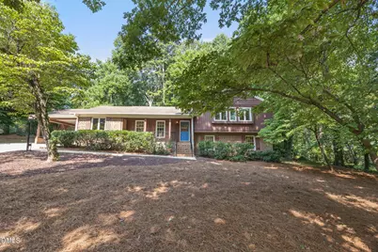
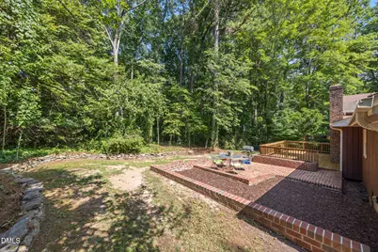
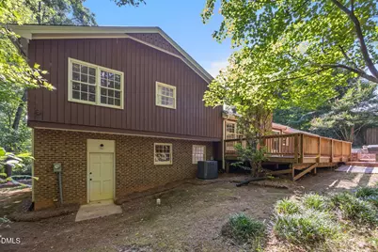
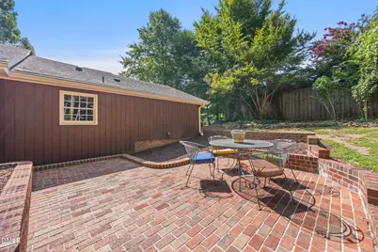
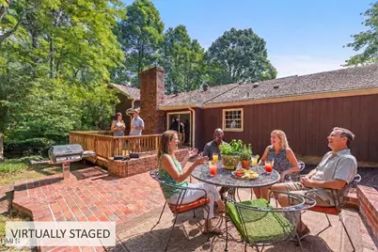
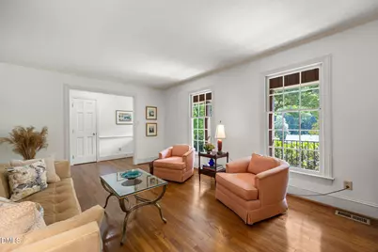
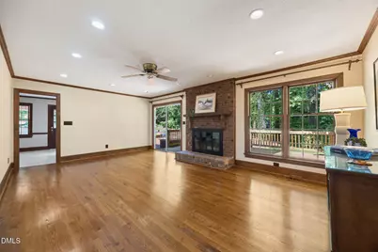
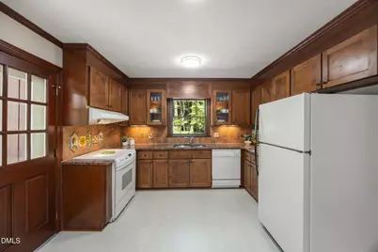
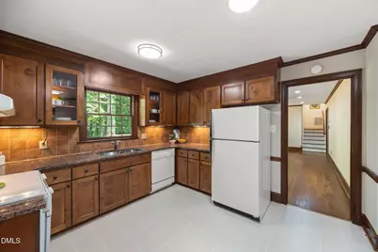
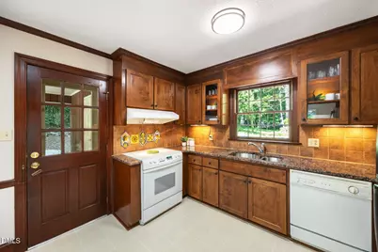
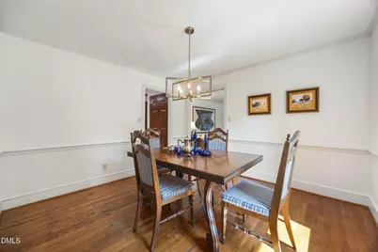
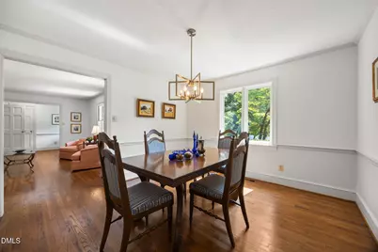
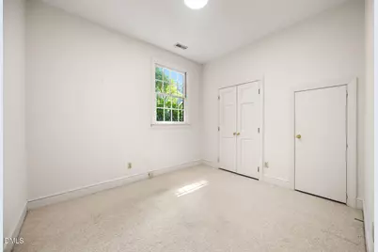
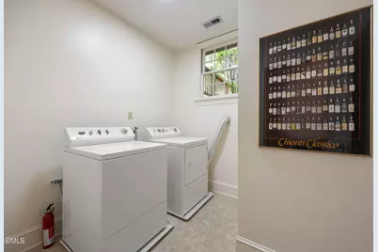
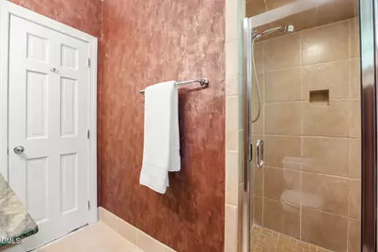
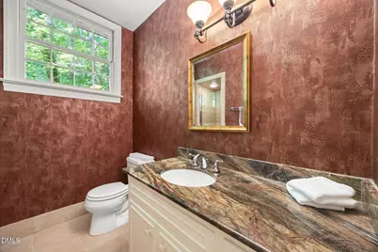
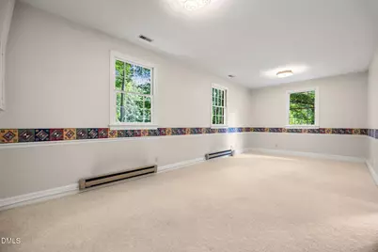
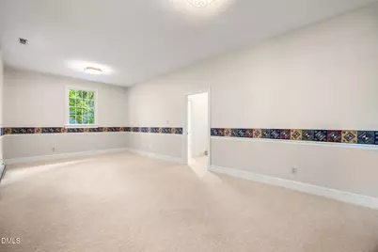
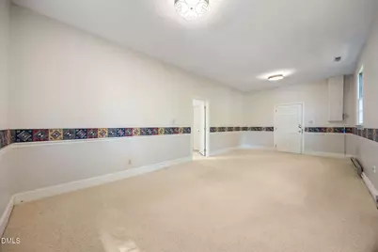
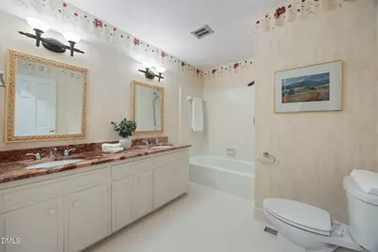
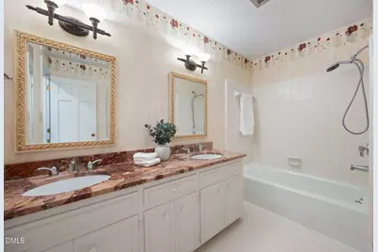
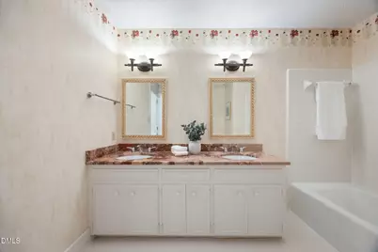
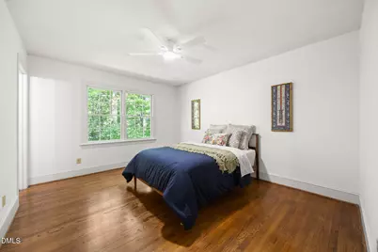
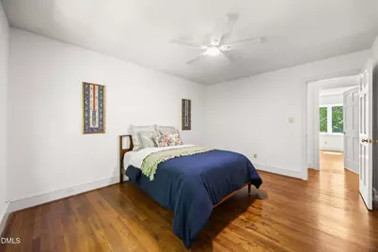
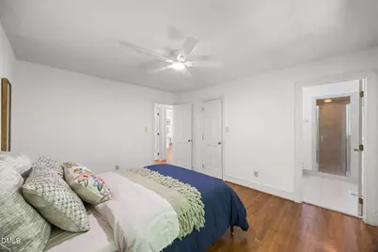
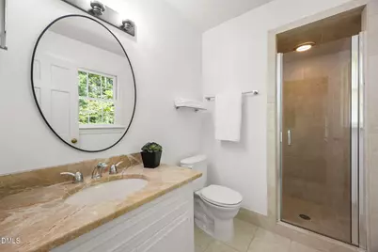
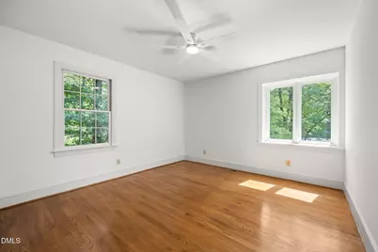
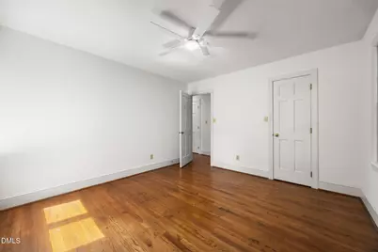
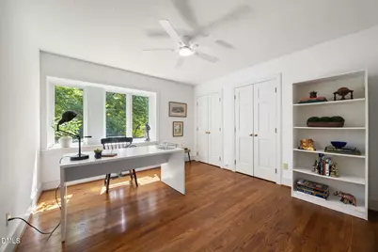
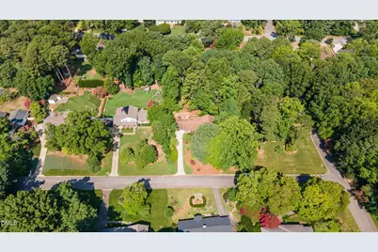
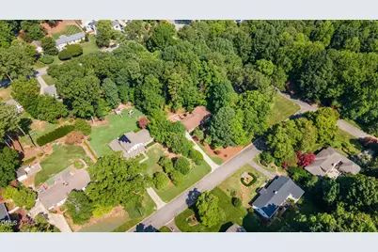
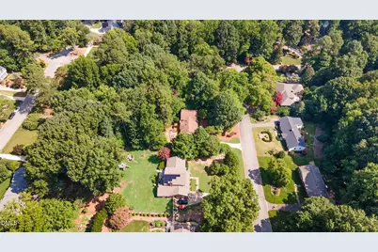
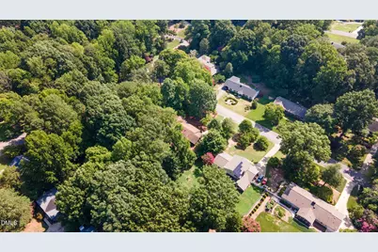
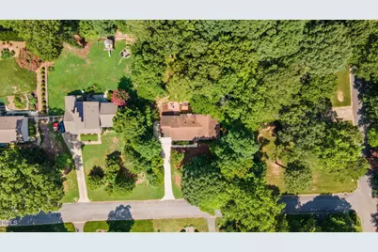
Welcome to this move-in-ready, multi-level home offering exceptional multigenerational living options in the highly sought-after, established Hidden Valley neighborhood of North Raleigh. Perfectly situated on a spacious, wooded 0.59-acre lot, this property presents versatile spaces designed for comfortable everyday living and turnkey convenience. Step inside to discover 2,519 square feet of thoughtfully designed floor plan anchored by gleaming, beautiful hardwood floors and smooth, flowing transitions. The main level invites you in with an entrance foyer that leads directly into a spacious living and dining layout. The central kitchen opens effortlessly into the surrounding main-floor living space and features granite counter tops and ample cabinet storage. Upstairs, you will find generous, peaceful bedrooms-offering quiet retreat space and perfect options for a bright home office setup-including a primary bedroom featuring its own attached full bathroom and walk-in closet. The lower level is a standout feature of the home, expanding on those multigenerational living options. Featuring a fully-finished recreation room, a private bedroom, a full bathroom, and a convenient laundry utility room, this level functions perfectly as a complete secondary living suite, extended family quarters, or an ideal private home office, complete with direct access to the outdoors. Exceptional outdoor living possibilities define the backyard experience. A brand-new, oversized wooden deck equipped with a built-in outdoor grill connects seamlessly to a spacious, adjacent brick patio. Together, this approximately 500-square-foot entertaining layout creates an extraordinary venue for summer barbecues, lively weekend gatherings, and effortless hosting. The entire setup overlooks your massive, private, and beautifully wooded backyard oasis, offering ample space for lawn games, relaxation, and true indoor-outdoor living under a canopy of mature trees. Located in a quiet, low-traffic subdivision with no HOA fees, you are just minutes away from excellent local Wake County schools, fantastic shopping and dining, and easy commuter routes to both RDU International Airport and RTP. Do not miss this opportunity to own a move-in-ready property offering remarkable multigenerational flexibility and an entertainer's dream backyard in one of Raleigh's most sought-after neighborhoods. Home comes with prepaid home warranty
Full Property Details
Full Property Details for 6813 Jean Dr
General
- Price: $650,000
- Taxes: $4,465
- Status: Active
- Type: Single Family
- Source: 2218
- MLS ID: 10181296
- Updated: 8/24/2026
- Added to Site: 53 day(s) ago
Interior
- Number of Rooms: 1
- Interior Features: Bathtub/Shower Combination, Ceiling Fan(s), Entrance Foyer, Pantry, Walk-In Shower
- Fireplace: Yes
- Fireplace(s): Family Room
- Appliances: Oven, Range, Refrigerator
- Flooring: Carpet, Hardwood, Vinyl
Rooms
Bathrooms
- Total Bathrooms: 3
- Full Bathrooms: 3
Bedrooms
- Total Bedrooms: 4
Other Rooms
- Laundry: Electric Dryer Hookup, Laundry Room, Lower Level, Washer Hookup
Exterior
- Porch/Patio/Deck: Deck, Front Porch, Patio
Parking
- Parking Features: Carport, Parking Pad
Location
- County: Wake
- Subdivision: Hidden Valley
- Driving Directions: From I-440, take Glenwood Ave (US-70) toward Crabtree Valley. Turn onto Creedmoor Rd, then turn onto Lynn Rd. Turn left onto Jean Dr., and 6813 Jean Dr. will be on your right.
- City Limits: Yes
School Information
- Elementary School: Wake - Lynn Road Elementary
- Middle School: Wake - Carroll Middle
- High School: Wake - Sanderson High
Heating & Cooling
- Air Conditioning: Yes
- Cooling Type: Central Air
- Heating Type: Central
Utilities
- Sewer: Public Sewer
- Water: Public
Structural Information
- Architectural Style: Traditional
- Structure Type: House
- Exterior Const.: Brick, Frame, Wood Siding
- Basement: Yes
- Basement Desc.: Other
- Roof: Shingle
- Stories/Levels: 3
- Building Size: 2519
- Square Feet: 2,519
- Finished Above Grnd: 2,519 Sq. Ft.
- Year Built: 1972
Lot Features
- Lot Size (Acres): 0.59
- Lot Size (Sq. Ft.): 25,700.4
- Zoning: R-4
Financial Considerations
- Tax Amount: $4,465.1
Disclosures and Reports
- Special Conditions: Standard
- Property ID: 079715638825000 0050028
- Lot Number: 9
Listed by Navigate Realty, Matt Steele (817) 946-8815
Get Pre-Approved Today
Schools
Schools serving 6813 Jean Dr
School District:Wake County Schools
| Name | Grades | Distance |
|---|---|---|
Lynn Road Elementary 1601 Lynn Road, Raleigh, NC 27612 | PK-5 | 0.5 mi |
Carroll Middle 4520 Six Forks Road, Raleigh, NC 27609 | 6-8 | 2.9 mi |
Sanderson High 5500 Dixon Drive, Raleigh, NC 27609 | 9-12 | 1.8 mi |
Disclaimer:
School attendance boundaries provided by ATTOM Data Solutions and are for reference only. Contact the school directly to verify enrollment eligibility.
Price & Sales History for 6813 Jean Dr
Date
Details
Price
Change
Source
8/24/2026
Price Reduced
$650,000
-10.34%
MLS
7/20/2026
Listed
$725,000
—
MLS
Disclaimer: Historical sales information is derived from public records provided by the county offices. Information is not guaranteed and should be independently verified.

Tax History
Tax History for 6813 Jean Dr
Year
Property Taxes
Change
Tax Assessment
Change
2025
-100%
$509,700
—
2024
$4,447
22%
$509,700
54%
2023
$3,635
8%
$331,637
—
2022
$3,378
4%
$331,637
—
2021
$3,247
2%
$331,637
—
2020
$3,188
—
$331,637
21%
2019
$3,189
6%
$273,429
—
2018
$3,007
5%
$273,429
—
2017
$2,864
2%
$273,429
—
2016
$2,806
-3%
$273,429
-1%
2015
$2,888
5%
$276,993
—
2014
$2,740
7%
$276,993
—
2013
$2,559
—
$276,993
—
Disclaimer: Historical tax information is derived from public records provided by the county offices. Information is not guaranteed and should be independently verified.
Estimate the Cost
Estimate the Cost for 6813 Jean Dr
6813 Jean Drive, Raleigh, NC 27612 (MLS# 10181296) is a Single Family property with 4 bedrooms and 3 full bathrooms. 6813 Jean Drive is currently listed for $650,000 and was received on July 20, 2026. Want to learn more about 6813 Jean Drive? Do you have questions about finding other Single Family real estate for sale in Raleigh? You can browse all Raleigh real estate or contact a Coldwell Banker agent to request more information.