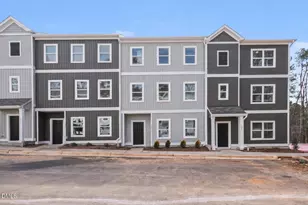
Full Property Details for 700 Orch Vis Cir
General
- Price: $400,990
- HOA FEE: $220/month
- Taxes: (2026)
- Status: Active
- Type: Townhouse
- Source: 2218
- MLS ID: 10180091
- Updated: 10/2/2026
- Added to Site: 92 day(s) ago
Interior
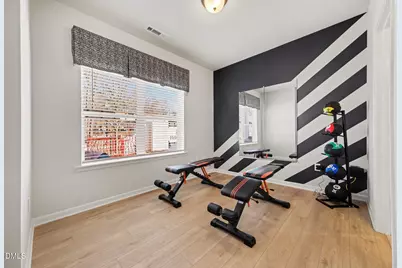
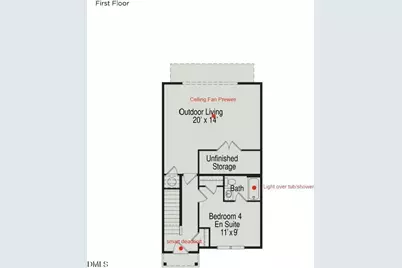
- Number of Rooms: 9
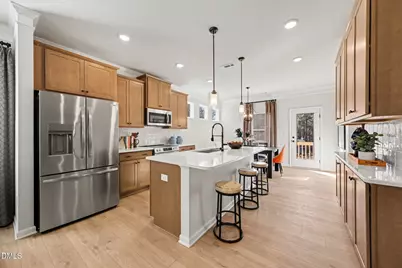
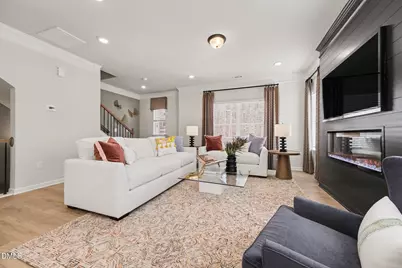
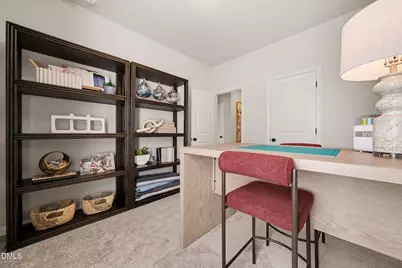
- Interior Features: Breakfast Bar, Double Vanity, Entrance Foyer, High Ceilings, Kitchen Island, Open Floorplan, Recessed Lighting, Smooth Ceilings, Stone Counters, Tray Ceiling(s), Walk-In Closet(s), Walk-In Shower
- Appliances: Dishwasher, Electric Range, Microwave, Stainless Steel Appliance(s)
- Flooring: Carpet, Luxury Vinyl, Vinyl
Rooms
- Total Bathrooms: 4
- Full Bathrooms: 3
- Half Bathrooms: 1
- Laundry: Electric Dryer Hookup, Inside, Laundry Room, Upper Level, Washer Hookup
Additional Information
- Shared Amenities: Maintenance Grounds, Parking, Trash
- Security/Safety: Carbon Monoxide Detector(s), Smoke Detector(s)
Exterior
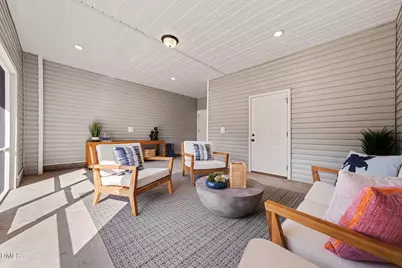
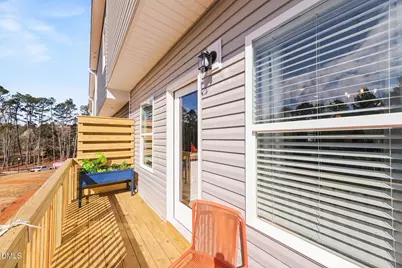
- Exterior Features: Balcony
- Porch/Patio/Deck: Deck, Patio
Parking
- Parking Features: Electric Vehicle Charging Station(s), Lighted, Open, Parking Lot, Unassigned
Location
- County: Wake
- Subdivision: Helmsley Townhomes
School Information
- Elementary School: Wake - Reedy Creek Elementary
- Middle School: Wake - Reedy Creek Middle
- High School: Wake - Athens Drive High
Community
- Association: Yes
- Assoc. Name: Neighbors & Associates
- Assoc. Fees Include: Maintenance Grounds, Maintenance Structure, Pest Control, Trash
Heating & Cooling
- Central air: Yes
- Air Conditioning: Yes
- Cooling Type: Central Air, Heat Pump, Zoned
- Heating Type: None
Utilities
- Sewer: Public Sewer
- Water: Public
Structural Information
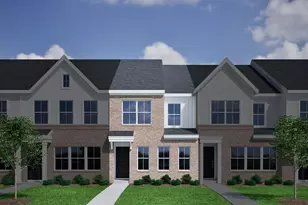
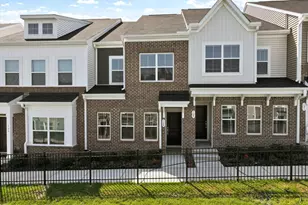
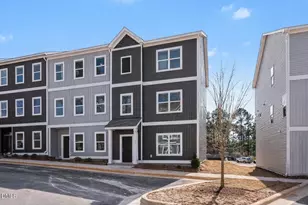
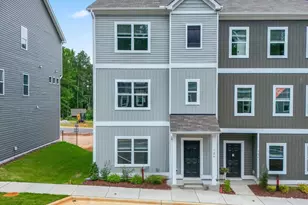
- Architectural Style: Modern
- Structure Type: Site Built, Townhouse
- Builder: Smith Douglas Homes
- Exterior Const.: Vinyl Siding
- Roof: Shingle
- Common Walls: 1 Common Wall, End Unit, No One Above, No One Below
- Windows: Blinds, Low-Emissivity Windows
- Building Size: 1887
- Square Feet: 1,887
- Living Area: 1,887 Sq. Ft.
- Finished Above Grnd: 1,887 Sq. Ft.
- Year Built: 2026
- Property Condition: New Construction, Under Construction
Lot Features
- Lot Size (Acres): 0.03
- Lot Size (Sq. Ft.): 1,307
Financial Considerations
- Association Fee: Yes
- Association Fee: $220
- Assoc Fee Freq.: Monthly
- Tax Year: 2026
- Terms: Cash, Conventional, FHA, USDA Loan
Disclosures and Reports
- Special Conditions: Standard
- APN: 077311679044000 0528517
- Lot Number: 22
Listed by INNOVATE Real Estate, D'Ambrah King (843) 424-5444