This is a carousel with tiles that activate property listing cards. Use the previous and next buttons to navigate.
1/1
$234,000
This is a carousel with tiles that activate property listing cards. Use the previous and next buttons to navigate.
1/1
Property Description
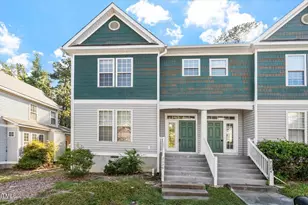
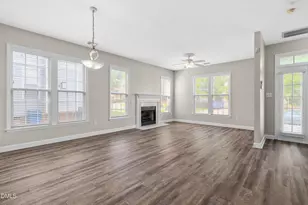
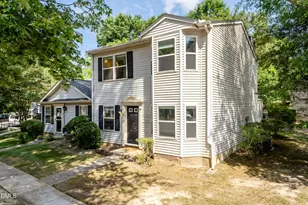
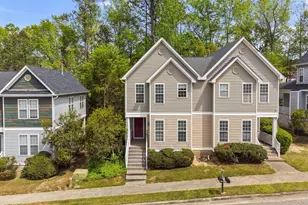
Welcome home to this spacious 3-bedroom, 2.5-bath end-unit townhome that perfectly combines comfort, style, and convenience. Featuring a covered carport, additional storage space, private alley access, and ample guest parking, this home offers both functionality and ease of living. Step inside to a brand-new carpeting throughout, creating a bright, clean, and inviting atmosphere. The kitchen is equipped with stainless steel appliances, providing a modern touch that's perfect for everyday living and entertaining alike. The generously sized primary suite serves as a private retreat, complete with dual vanities, abundant closet space, and a well-appointed en-suite bath. Two additional bedrooms offer flexibility for guests, a home office, or growing household needs. Major system updates provide added peace of mind, including a newer roof, HVAC system, and water heater. Even better, the refrigerator, washer, and dryer all convey with the home, making your move even easier. Conveniently located just minutes from Triangle Town Center, I-540, shopping, dining, and everyday amenities, this move-in-ready townhome offers the ideal blend of location and lifestyle. Don't miss this opportunity to own a beautifully maintained end-unit townhome in one of the area's most convenient locations! Welcome home to this spacious 3-bedroom, 2.5-bath end-unit townhome that perfectly combines comfort, style, and convenience. Featuring a covered carport, additional storage space, private alley access, and ample guest parking, this home offers both functionality and ease of living. Step inside to a brand-new carpeting throughout, creating a bright, clean, and inviting atmosphere. The kitchen is equipped with stainless steel appliances, providing a modern touch that's perfect for everyday living and entertaining alike. The generously sized primary suite serves as a private retreat, complete with dual vanities, abundant closet space, and a well-appointed en-suite bath. Two additional bedrooms offer flexibility for guests, a home office, or growing household needs. Major system updates provide added peace of mind, including a newer roof, HVAC system, and water heater. Even better, the refrigerator, washer, and dryer all convey with the home, making your move even easier. Conveniently located just minutes from Triangle Town Center, I-540, shopping, dining, and everyday amenities, this move-in-ready townhome offers the ideal blend of location and lifestyle. Don't miss this opportunity to own a beautifully maintained end-unit townhome in one of the area's most convenient locations!
Full Property Details
Full Property Details for 7026 Jeffreys Creek Ln
General
- Sold For: $234,000
- HOA FEE: $169/month
- Taxes: $2,283
- Status: Closed
- Type: Townhouse
- Source: 2218
- MLS ID: 10145351
- Added to Site: 199 day(s) ago
Interior
- Number of Rooms: 5
- Interior Features: Bathtub/Shower Combination, Ceiling Fan(s), Dining L, Double Vanity, Entrance Foyer, Laminate Counters, Pantry, Walk-In Closet(s)
- Fireplace: Yes
- Number of Fireplaces: 1
- Fireplace(s): Family Room, Gas, Gas Log
- Appliances: Dishwasher, Disposal, Dryer, Electric Water Heater, Exhaust Fan, Free-Standing Electric Range, Range Hood, Refrigerator, Self Cleaning Oven, Stainless Steel Appliance(s), Washer
- Flooring: Carpet, Hardwood, Laminate, Vinyl
Rooms
Bathrooms
- Total Bathrooms: 3
- Full Bathrooms: 2
- Half Bathrooms: 1
Bedrooms
- Total Bedrooms: 3
Other Rooms
- Laundry: Electric Dryer Hookup, In Hall, Laundry Closet, Upper Level, Washer Hookup
Additional Information
- Shared Amenities: Landscaping, Maintenance Grounds, Management
Exterior
- Exterior Features: Balcony, Rain Gutters
- Porch/Patio/Deck: Side Porch
Parking
- Carports: Yes
- Carport Spaces: 1
- Parking Features: Alley Access, Carport, Covered, Detached Carport, On Street
Location
- County: Wake
- Subdivision: Jeffreys Creek
- Driving Directions: From I-540, Take Exit 17, Right onto Triangle Town Blvd (South), Turn Left onto Old Wake Forest Road, Continue on to Fox Road for about .9 mile, Turn Left onto Jeffreys Creek Lane. Alley parking in back.
- Direction Faces: West
School Information
- Elementary School: Wake - Fox Road Elementary
- Middle School: Wake - Wakefield Middle
- High School: Wake - Wakefield High
Community
- Association: Yes
- Assoc. Fees Include: Maintenance Grounds, Road Maintenance
Heating & Cooling
- Air Conditioning: Yes
- Cooling Type: Ceiling Fan(s), Central Air, Electric
- Heating Type: Central, Fireplace(s), Forced Air, Natural Gas
Utilities
- Sewer: Public Sewer
- Water: Public
- Utility Description: Cable Connected, Electricity Connected, Natural Gas Connected, Phone Available, Sewer Connected, Water Connected
Structural Information
- Property Detached: Yes
- Architectural Style: Transitional
- Structure Type: Site Built, Townhouse
- Exterior Const.: Shingle Siding
- Basement: Yes
- Basement Desc.: Crawl Space
- Roof: Shingle
- Common Walls: 1 Common Wall, End Unit, No One Above
- Windows: Double Pane Windows
- Stories/Levels: 2
- Building Size: 1326
- Square Feet: 1,326
- Sq. Ft. Source: Appraiser
- Finished Above Grnd: 1,326 Sq. Ft.
- Year Built: 1999
Additional Structures
- Other Structures: None
Lot Features
- Lot Size (Acres): 0.07
- Lot Size (Sq. Ft.): 3,049.2
- Frontage: City Street
- Street/Road Desc.: Paved
- Fence: Yes
- Zoning: R-10
- Fencing (Description): None
Financial Considerations
- Association Fee: $169
- Assoc Fee Freq.: Monthly
- Tax Amount: $2,283.62
Disclosures and Reports
- Special Conditions: Standard
- Property ID: 173713133122000 0259087
- Lot Number: 42
Listed by Coldwell Banker Advantage, Sally Bauer Trubshaw (919) 816-7478
Sold by Ward & Misenheimer Realtors, Luther Misenheimer

Get Pre-Approved Today
Schools
Schools serving 7026 Jeffreys Creek Ln
School District:Wake County Schools
| Name | Grades | Distance |
|---|---|---|
Fox Road Elementary 7101 Fox Road, Raleigh, NC 27616 | PK-5 | 0.1 mi |
Wakefield Middle 2300 Wakefield Pines Drive, Raleigh, NC 27614 | 6-8 | 5 mi |
Wakefield High 2200 Wakefield Pines Drive, Raleigh, NC 27614 | 9-12 | 7.2 mi |
Disclaimer:
School attendance boundaries provided by ATTOM Data Solutions and are for reference only. Contact the school directly to verify enrollment eligibility.
Price & Sales History for 7026 Jeffreys Creek Ln
Date
Details
Price
Change
Source
8/12/2026
Sold
$234,000
-6.02%
MLS
2/06/2026
Listed
$249,000
—
MLS
Disclaimer: Historical sales information is derived from public records provided by the county offices. Information is not guaranteed and should be independently verified.
7026 Jeffreys Creek Lane, Raleigh, NC 27616 (MLS# 10145351) is a Townhouse property that was sold at $234,000 on August 12, 2026. Want to learn more about 7026 Jeffreys Creek Lane? Do you have questions about finding other Townhouse real estate for sale in Raleigh? You can browse all Raleigh real estate or contact a Coldwell Banker agent to request more information.