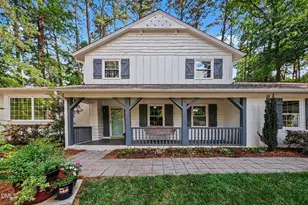
Full Property Details for 7026 Robbie Dr
General
- Price: $635,000
- Taxes: $3,031
- Status: Active
- Type: Single Family
- Source: 2218
- MLS ID: 10181658
- Updated: 9/8/2026
- Added to Site: 71 day(s) ago
Interior
- Number of Rooms: 1
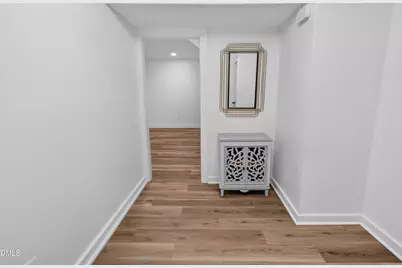
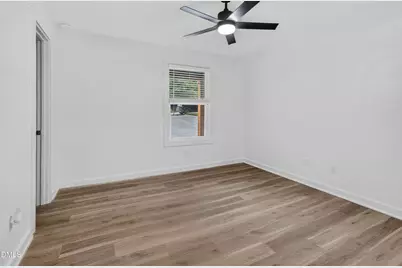
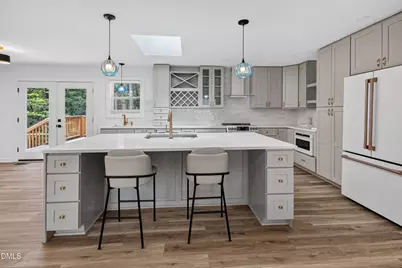
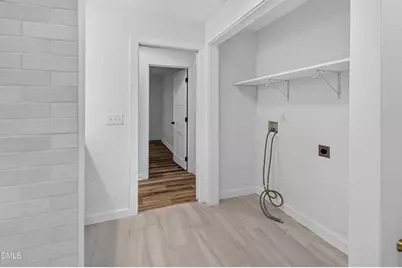
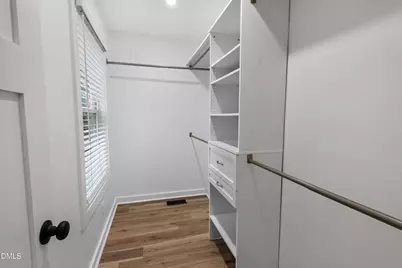
- Interior Features: Ceiling Fan(s), Entrance Foyer, Kitchen Island, Kitchen/Dining Room Combination, Smooth Ceilings, Walk-In Closet(s), Walk-In Shower
- Fireplace: Yes
- Number of Fireplaces: 1
- Fireplace(s): Den, Wood Burning, See Remarks
- Appliances: Convection Oven, Electric Oven, Gas Water Heater, Microwave, Range Hood, Refrigerator, Smart Appliance(s), Tankless Water Heater, Wine Refrigerator
- Flooring: Vinyl, Tile
Rooms
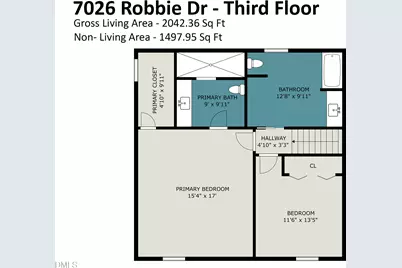
- Total Bathrooms: 3
- Full Bathrooms: 3
Exterior
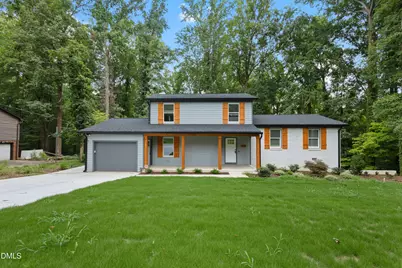
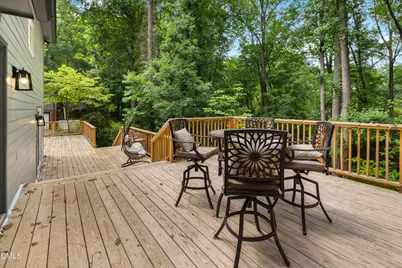
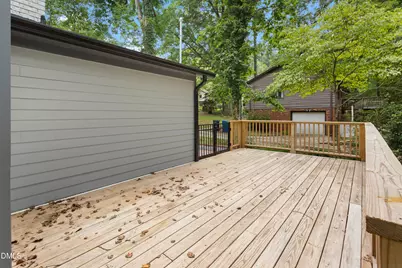
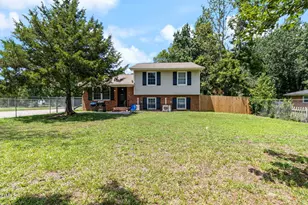
- Exterior Features: Fenced Yard, Rain Gutters
- Porch/Patio/Deck: Deck, Front Porch
Parking
- Garage: Yes
- Attached garage: Yes
- Garage Spaces: 1
Location
- County: Wake
- Subdivision: Medfield Estates
- Driving Directions: From Exit 290 turn on to Chapel Hill Road, Turn Right onto NE Maynard Rd, Turn Right onto Medfield Rd, At the round about continue onto Medfeild, Turn left onto Robbie Drive, The house will be on the right.
School Information
- Elementary School: Wake - Reedy Creek Elementary
- Middle School: Wake - Reedy Creek Middle
- High School: Wake - Athens Drive High
Heating & Cooling
- Air Conditioning: Yes
- Cooling Type: Ceiling Fan(s), Central Air
- Heating Type: None
Utilities
- Sewer: Public Sewer
- Water: Private
Structural Information
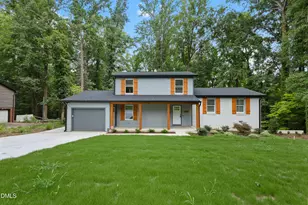
- Architectural Style: Transitional
- Structure Type: House
- Exterior Const.: HardiPlank Type
- Basement: Yes
- Basement Desc.: Crawl Space, Partially Finished
- Roof: Asphalt
- Windows: Blinds, Double Pane Windows, Insulated Windows, Skylight(s)
- Drive-In Doors: French Doors, Sliding Doors
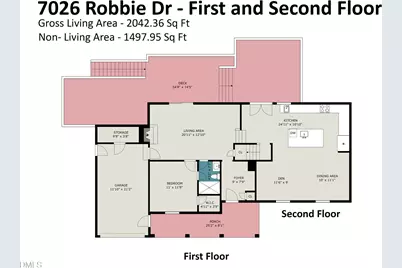
- Building Size: 2042
- Square Feet: 2,042
- Finished Above Grnd: 2,042 Sq. Ft.
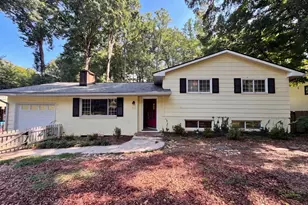
- Year Built: 1978
Lot Features
- Lot Size (Acres): 0.5
- Lot Size (Sq. Ft.): 21,780
- Lot Features: Back Yard, Front Yard, Partially Cleared, Secluded, Sloped Down
- Zoning: R20
Financial Considerations
Disclosures and Reports
- Special Conditions: Standard
- Property ID: 077409077431000 0098222
- Lot Number: 237
Listed by Long & Foster Real Estate INC/Raleigh, Sophia Paige Carter (919) 880-1692