This is a carousel with tiles that activate property listing cards. Use the previous and next buttons to navigate.
1/1
$399,000
This is a carousel with tiles that activate property listing cards. Use the previous and next buttons to navigate.
1/1
Property Description
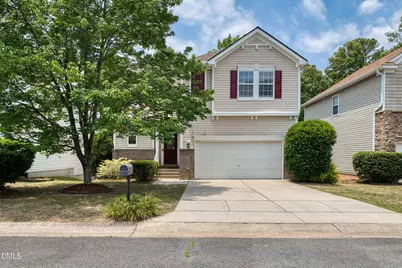
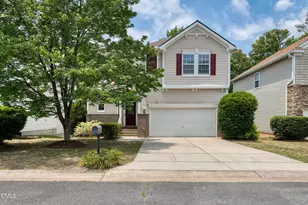
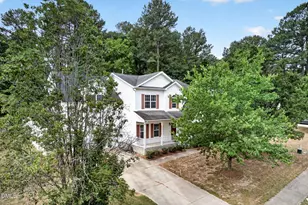
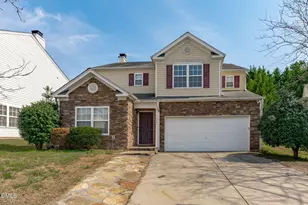
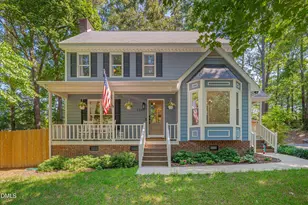
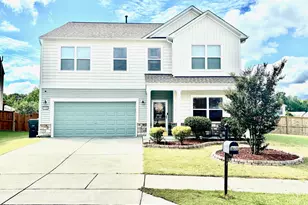
Backing to a wooded tree line and offering outdoor living space on two levels, this home combines privacy, functionality, and flexible living areas designed for everyday life. The main level features an open-concept layout where the kitchen, dining area, and living room flow together seamlessly, creating a comfortable space for gathering with family and friends. The kitchen offers abundant cabinet and counter space, along with a pantry for additional storage. Upstairs, the spacious primary suite includes a customized walk-in closet and private bath, while two additional bedrooms, a full bath, and conveniently located laundry complete the level. The finished walkout basement adds valuable living space with a large recreation room, half bath, and two additional storage or workshop areas. Whether you need space for a home gym, media room, playroom, hobbies, or overnight guests, this flexible lower level can adapt to your needs. You'll also find abundant storage throughout, including a hidden storage room tucked behind a bookshelf door in the basement recreation room. Enjoy peaceful wooded views from the elevated deck or relax beneath the covered patio overlooking the fenced backyard. With multiple outdoor living spaces, abundant storage, and flexible living areas across three levels, this home offers a practical layout that lives larger than its footprint.
Full Property Details
Full Property Details for 7108 Great Laurel Dr
General
- Sold For: $399,000
- HOA FEE: $16/month
- HOA FEE FREQ.: Annually
- Taxes: $3,263
- Status: Closed
- Type: Single Family
- Source: 2218
- MLS ID: 10172968
- Added to Site: 73 day(s) ago
Interior
- Number of Rooms: 13
- Interior Features: Bathtub/Shower Combination, Bookcases, Built-in Features, Ceiling Fan(s), Crown Molding, Double Vanity, Kitchen Island, Kitchen/Dining Room Combination, Laminate Counters, Open Floorplan, Pantry, Radon Mitigation, Recessed Lighting, Smooth Ceilings, Soaking Tub, Tray Ceiling(s), Walk-In Closet(s), Walk-In Shower
- Appliances: Dishwasher, Dryer, Electric Range, Electric Water Heater, Free-Standing Refrigerator, Ice Maker, Microwave, Stainless Steel Appliance(s), Washer, Water Heater
- Flooring: Bamboo, Carpet, Laminate, Tile, Vinyl, Wood
Rooms
Bathrooms
- Total Bathrooms: 4
- Full Bathrooms: 2
- Half Bathrooms: 2
Bedrooms
- Total Bedrooms: 3
Other Rooms
- Laundry: Inside, Laundry Room, Upper Level
Exterior
- Exterior Features: Balcony, Fenced Yard, Private Yard, Rain Gutters
- Porch/Patio/Deck: Covered, Deck, Porch
Parking
- Garage: Yes
- Attached garage: Yes
- Garage Spaces: 2
- Parking Features: Attached, Driveway, Garage, Garage Door Opener, Inside Entrance
Location
- County: Wake
- Subdivision: Brighton
- Driving Directions: From I-440 Take exit 11 for US-1 N/US-401 N/Capital Blvd toward Wake Forest/Louisburg Turn onto US-1 N/US-401 N/Capital Blvd Keep right to continue on US-401 N/Louisburg Rd Turn right onto Leland Dr Turn right onto Caliber Woods Dr Turn right onto Lowell Ridge Rd Turn left onto Great Laurel Dr Turn right onto Atamasco Cir Turn right onto Great Laurel Dr - Destination will be on the left
- Direction Faces: East
- City Limits: Yes
School Information
- Elementary School: Wake - Harris Creek Elementary
- Middle School: Wake - Rolesville Middle School
- High School: Wake - Rolesville High School
Community
- Association: Yes
- Assoc. Fees Include: Maintenance Grounds
Heating & Cooling
- Air Conditioning: Yes
- Cooling Type: Central Air
- Heating Type: Forced Air, Heat Pump
Utilities
- Sewer: Public Sewer
- Water: Public
- Utility Description: Cable Available, Electricity Connected, Sewer Connected, Water Connected
Structural Information
- Architectural Style: Traditional
- Structure Type: House, Site Built
- Exterior Const.: Brick, Vinyl Siding
- Basement: Yes
- Basement Desc.: Finished, Walk-Out Access
- Roof: Shingle
- Common Walls: No Common Walls
- Stories/Levels: 3
- Building Size: 2573
- Square Feet: 2,573
- Finished Above Grnd: 1,832 Sq. Ft.
- Finished Below Grnd: 741 Sq. Ft.
- Year Built: 2005
Lot Features
- Property View: Trees/Woods
- Lot Size (Acres): 0.13
- Lot Size (Sq. Ft.): 5,662.8
- Street/Road Desc.: Asphalt
- Fence: Yes
- Lot Features: Back Yard, Cul-De-Sac
- Zoning: R-6
- Fencing (Description): Back Yard, Fenced, Wood
Financial Considerations
- Association Fee: $192
- Assoc Fee Freq.: Annually
- Tax Amount: $3,263.42
Disclosures and Reports
- Special Conditions: Standard
- Property ID: 174701283838000 0311629
- Lot Number: 39
Listed by Keller Williams Legacy, Heather Danielle Hope (919) 607-1627
Sold by Navigate Realty, Tiffany Williamson

Get Pre-Approved Today
Schools
Schools serving 7108 Great Laurel Dr
School District:Wake County Schools
| Name | Grades | Distance |
|---|---|---|
Harris Creek Elementary 3829 Forestville Road, Raleigh, NC 27616 | PK-5 | 1.2 mi |
Rolesville Middle School 4700 Burlington Mills Road, Rolesville, NC 27571 | 6-8 | 2.8 mi |
Rolesville High School 1099 East Young Street, Rolesville, NC 27571 | 9-12 | 4.5 mi |
Disclaimer:
School attendance boundaries provided by ATTOM Data Solutions and are for reference only. Contact the school directly to verify enrollment eligibility.
Price & Sales History for 7108 Great Laurel Dr
Date
Details
Price
Change
Source
7/16/2026
Sold
$399,000
—
MLS
6/10/2026
Listed
$399,000
—
MLS
Disclaimer: Historical sales information is derived from public records provided by the county offices. Information is not guaranteed and should be independently verified.
7108 Great Laurel Drive, Raleigh, NC 27616 (MLS# 10172968) is a Single Family property that was sold at $399,000 on July 16, 2026. Want to learn more about 7108 Great Laurel Drive? Do you have questions about finding other Single Family real estate for sale in Raleigh? You can browse all Raleigh real estate or contact a Coldwell Banker agent to request more information.