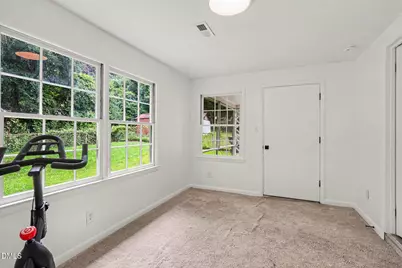
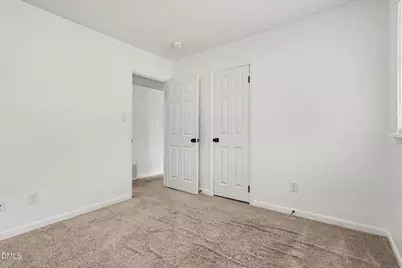
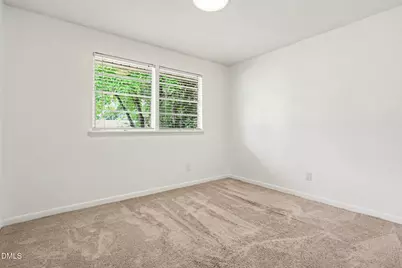
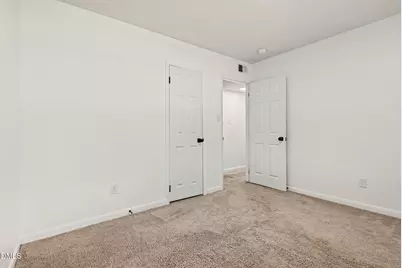
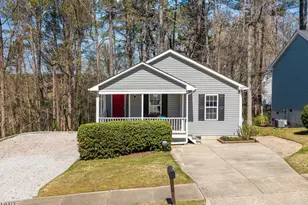
Full Property Details for 713 Newcombe Rd
General
- Price: $317,500
- Taxes: $2,548
- Status: Active
- Type: Single Family
- Source: 2218
- MLS ID: 10184402
- Updated: 8/6/2026
- Added to Site: 3 day(s) ago
Interior
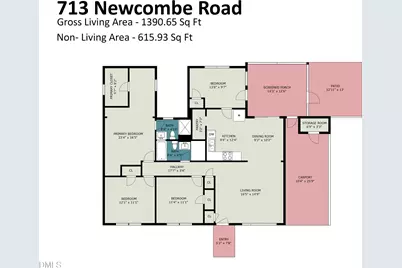
- Number of Rooms: 7
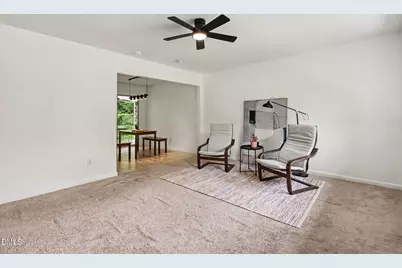
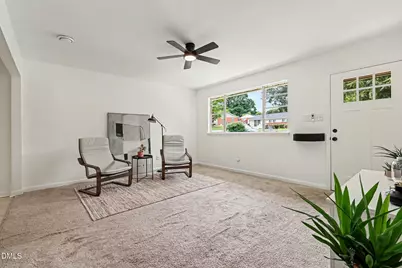
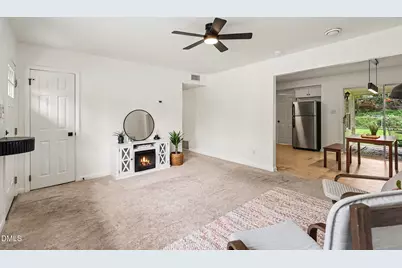
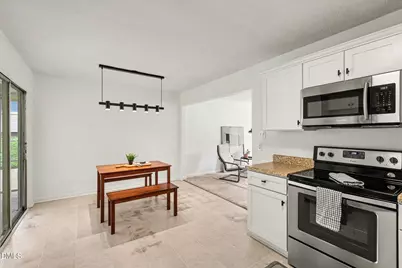
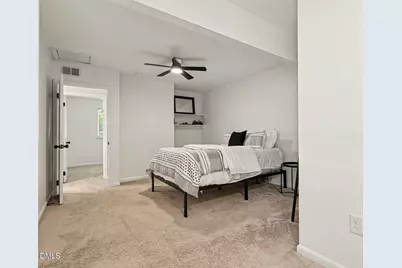
- Interior Features: Bathtub/Shower Combination, Ceiling Fan(s), Chandelier
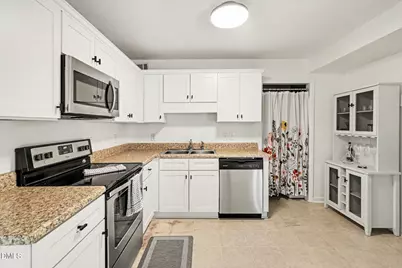
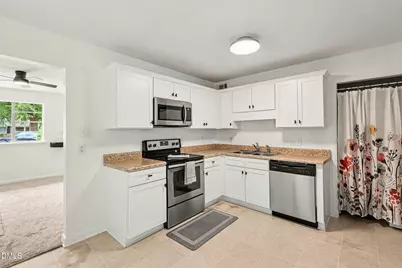
- Appliances: Dishwasher, Electric Oven, Electric Range, Gas Water Heater, Microwave, Range, Stainless Steel Appliance(s)
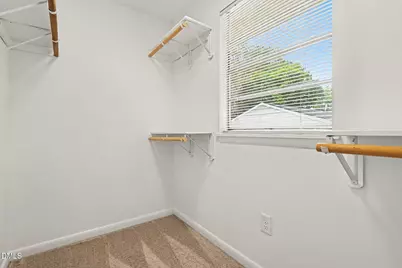
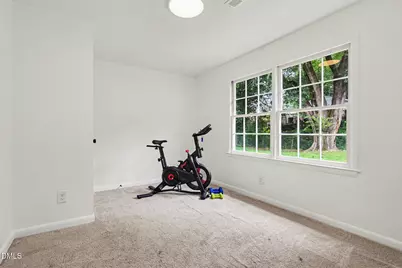
- Flooring: Carpet, Laminate
Rooms
- Total Bathrooms: 2
- Full Bathrooms: 2
- Laundry: In Kitchen, Laundry Closet, Main Level
Exterior
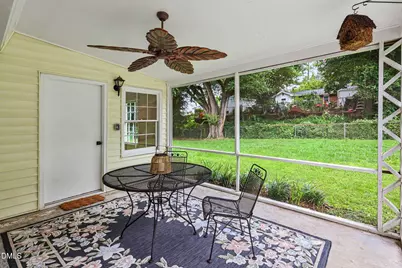
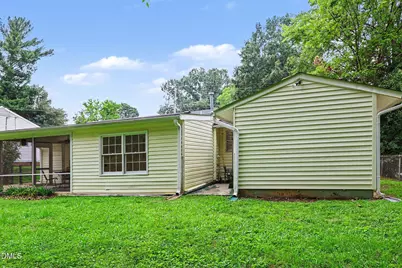
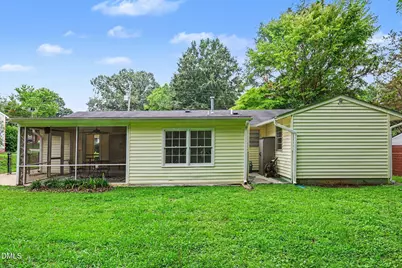
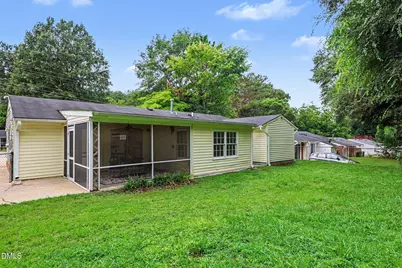
- Exterior Features: Private Yard, Rain Gutters
- Porch/Patio/Deck: Enclosed, Patio, Rear Porch, Screened
Parking
- Attached garage: Yes
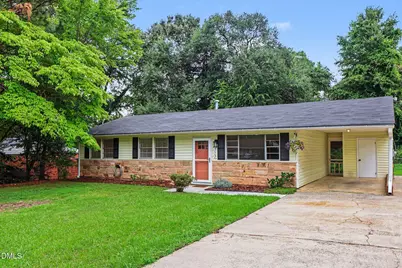
- Carports: Yes
- Carport Spaces: 1
- Covered Spaces: 1
- Parking Features: Attached, Attached Carport, Carport, Concrete, Covered, Driveway, Kitchen Level, No Garage, Off Street, On Street, Outside, Paved, Private, Tandem
Location
- County: Wake
- Subdivision: Biltmore Hills
- Driving Directions: Follow Hillsborough St to Pullen Rd, Follow Pullen Rd to Western Blvd, Continue on Western Blvd. Take Garner Rd to Newcombe Rd, Turn left onto Newcombe Rd, Home will be on the left
- City Limits: Yes
School Information
- Elementary School: Wake - Timber Drive Elementary
- Middle School: Wake - Lufkin Road Middle
- High School: Wake - Southeast Raleigh High
Heating & Cooling
- Air Conditioning: Yes
- Cooling Type: Ceiling Fan(s), Central Air, Heat Pump
- Heating Type: Electric, Forced Air, Natural Gas
Utilities
- Sewer: Public Sewer
- Water: Public
- Utility Description: Cable Available, Electricity Connected, Natural Gas Connected, Sewer Connected, Water Connected
Structural Information
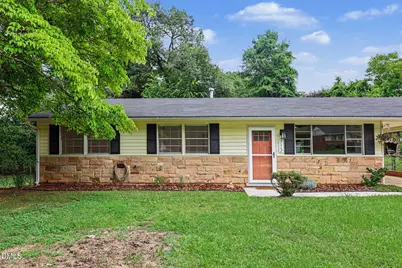
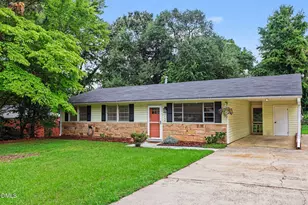
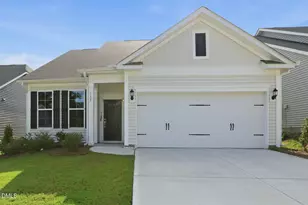
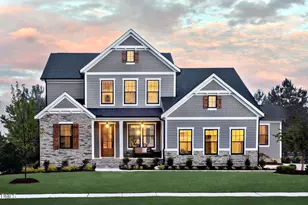
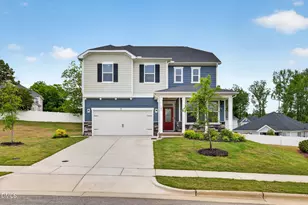
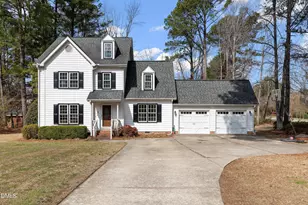
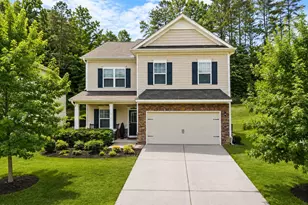

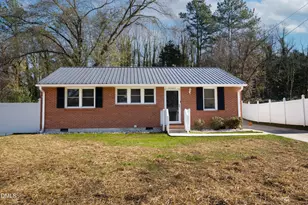
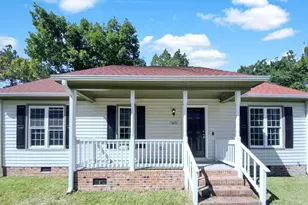
- Architectural Style: Ranch
- Structure Type: House, Site Built
- Exterior Const.: Stone, Stone Veneer, Vinyl Siding
- Roof: Shingle
- Common Walls: No Common Walls
- Stories/Levels: 1
- Building Size: 1390
- Square Feet: 1,390
- Finished Above Grnd: 1,390.65 Sq. Ft.
- Year Built: 1965
Lot Features
- Property View: Neighborhood, Trees/Woods
- Lot Size (Acres): 0.2
- Lot Size (Sq. Ft.): 8,712
- Street/Road Desc.: Asphalt
- Fence: Yes
- Lot Features: Back Yard, Cleared, Few Trees, Front Yard, Landscaped, Rectangular Lot
- Zoning: R-6
- Fencing (Description): Back Yard, Chain Link, Fenced
Financial Considerations
Disclosures and Reports
- Special Conditions: Standard
- Property ID: 171205084397000 0000382
- Lot Number: 13
Listed by Steele Residential, Tim Lehan (919) 971-0346