This is a carousel with tiles that activate property listing cards. Use the previous and next buttons to navigate.
1/1
$500,000
This is a carousel with tiles that activate property listing cards. Use the previous and next buttons to navigate.
1/1
Property Description
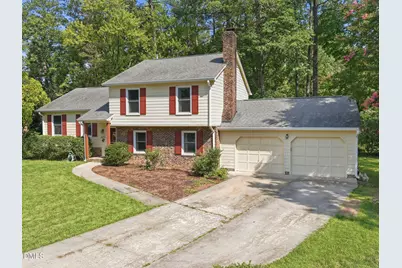
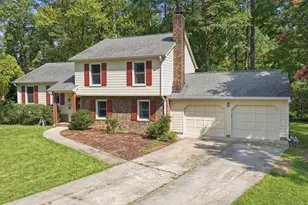
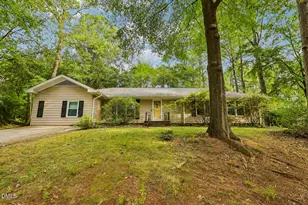
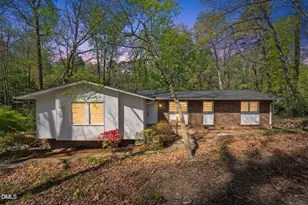
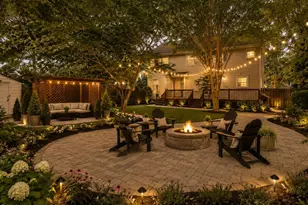
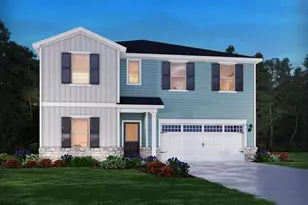
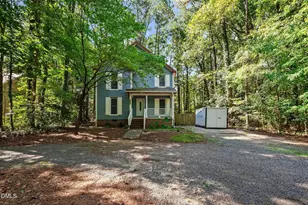
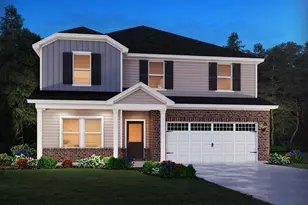
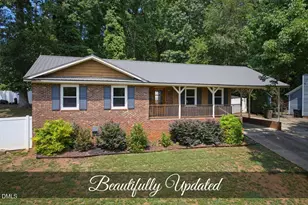
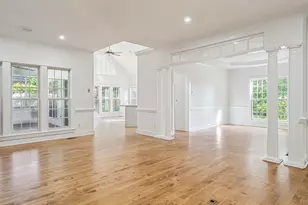
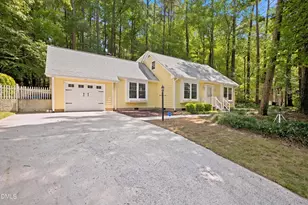
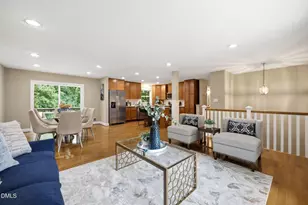
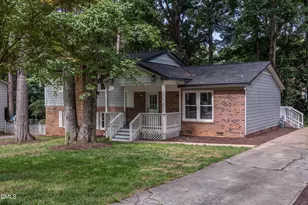
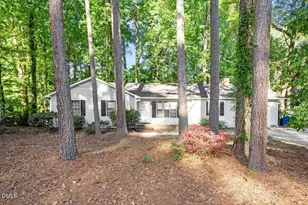
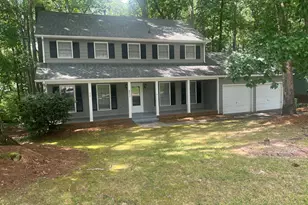
Welcome to this beautifully updated 4-bedroom home in the heart of desirable North Raleigh! From the moment you arrive, you'll appreciate the exceptional location, generous living space, and thoughtful updates that make this home truly move-in ready. Step inside to discover fresh interior paint, updated flooring, and a beautifully refreshed kitchen that's ready for everything from busy mornings to entertaining family and friends. The spacious floor plan offers flexibility for today's lifestyle, whether you need room for a growing family, guests, or a dedicated home office. Outside, the possibilities are endless! The expansive backyard provides plenty of room for play, pets, gardening, outdoor entertaining, or simply relaxing in your own private retreat. Need storage? You'll love the oversized two-car garage, offering extra space for larger vehicles, hobbies, tools, bicycles, and more. Ideally located just minutes from premier shopping, restaurants, parks, greenways, and major commuter routes, you'll enjoy the convenience of everything North Raleigh has to offer while coming home to a peaceful neighborhood setting. Welcome to this beautifully updated 4-bedroom home in the heart of desirable North Raleigh! From the moment you arrive, you'll appreciate the exceptional location, generous living space, and thoughtful updates that make this home truly move-in ready. Step inside to discover fresh interior paint, updated flooring, and a beautifully refreshed kitchen that's ready for everything from busy mornings to entertaining family and friends. The spacious floor plan offers flexibility for today's lifestyle, whether you need room for a growing family, guests, or a dedicated home office. Outside, the possibilities are endless! The expansive backyard provides plenty of room for play, pets, gardening, outdoor entertaining, or simply relaxing in your own private retreat. Need storage? You'll love the oversized two-car garage, offering extra space for larger vehicles, hobbies, tools, bicycles, and more. Ideally located just minutes from premier shopping, restaurants, parks, greenways, and major commuter routes, you'll enjoy the convenience of everything North Raleigh has to offer while coming home to a peaceful neighborhood setting.
Full Property Details
Full Property Details for 7205 Madiera Ct
General
- Sold For: $500,000
- Taxes: $4,506
- Status: Closed
- Type: Single Family
- Source: 2218
- MLS ID: 10181282
- Added to Site: 65 day(s) ago
Interior
- Number of Rooms: 11
- Interior Features: Ceiling Fan(s), Eat-in Kitchen, In-Law Floorplan, Living/Dining Room Combination, Separate Shower, Walk-In Shower
- Fireplace: Yes
- Number of Fireplaces: 1
- Fireplace(s): Gas
- Appliances: Built-In Gas Range, Dishwasher, Self Cleaning Oven
- Flooring: Carpet, Hardwood, Laminate
Rooms
Bathrooms
- Total Bathrooms: 3
- Full Bathrooms: 2
- Half Bathrooms: 1
Bedrooms
- Total Bedrooms: 4
Other Rooms
- Laundry: Laundry Room
Exterior
- Exterior Features: Private Yard, Rain Gutters
- Porch/Patio/Deck: Covered, Deck, Front Porch
Parking
- Garage: Yes
- Attached garage: Yes
- Garage Spaces: 2
- Parking Features: Concrete, Driveway, Garage Faces Front
Location
- County: Wake
- Subdivision: Woodmere Hills
- Driving Directions: From Wake Forest Rd, becomes Falls Of The Neuse, Rt on Harps Mill Rd, Left on Fiesta Way, Left on Maderia Ct.
- City Limits: Yes
School Information
- Elementary School: Wake - North Ridge Elementary
- Middle School: Wake - West Millbrook Middle
- High School: Wake - Millbrook High
Heating & Cooling
- Air Conditioning: Yes
- Cooling Type: Central Air
- Heating Type: Fireplace(s), Forced Air, Natural Gas, None
Utilities
- Sewer: Public Sewer
- Water: Public
- Utility Description: Cable Available, Electricity Connected, Natural Gas Available, Natural Gas Connected, Sewer Available, Water Available
Structural Information
- Architectural Style: Traditional, Transitional
- Structure Type: House, Site Built
- Exterior Const.: Brick, Fiber Cement, Masonite
- Basement: Yes
- Basement Desc.: Daylight, Finished, Heated
- Roof: Shingle
- Stories/Levels: 3
- Building Size: 1909
- Square Feet: 1,909
- Finished Above Grnd: 1,909 Sq. Ft.
- Year Built: 1970
Lot Features
- Lot Size (Acres): 0.34
- Lot Size (Sq. Ft.): 14,810.4
- Street/Road Desc.: Asphalt
- Lot Features: Back Yard, Hardwood Trees, Landscaped, Level
- Zoning: R-4
Financial Considerations
- Tax Amount: $4,506.36
Disclosures and Reports
- Special Conditions: Standard
- Property ID: 171705192462000 0006769
- Lot Number: 19
Listed by HomeTowne Realty, Erica Banks (919) 427-8550
Sold by Coldwell Banker HPW, Jim Allen

Get Pre-Approved Today
Schools
Schools serving 7205 Madiera Ct
School District:Wake County Schools
| Name | Grades | Distance |
|---|---|---|
North Ridge Elementary 7120 Harps Mill Road, Raleigh, NC 27615 | PK-5 | 0.7 mi |
West Millbrook Middle 8115 Strickland Road, Raleigh, NC 27615 | 6-8 | 0.3 mi |
Millbrook High 2201 Spring Forest Road, Raleigh, NC 27615 | 9-12 | 2.1 mi |
Disclaimer:
School attendance boundaries provided by ATTOM Data Solutions and are for reference only. Contact the school directly to verify enrollment eligibility.
Price & Sales History for 7205 Madiera Ct
Date
Details
Price
Change
Source
8/31/2026
Sold
$500,000
-15.95%
MLS
7/24/2026
Price Reduced
$594,900
-5.56%
MLS
7/20/2026
Listed
$629,900
—
MLS
Disclaimer: Historical sales information is derived from public records provided by the county offices. Information is not guaranteed and should be independently verified.
7205 Madiera Court, Raleigh, NC 27615 (MLS# 10181282) is a Single Family property that was sold at $500,000 on August 31, 2026. Want to learn more about 7205 Madiera Court? Do you have questions about finding other Single Family real estate for sale in Raleigh? You can browse all Raleigh real estate or contact a Coldwell Banker agent to request more information.